

The Details
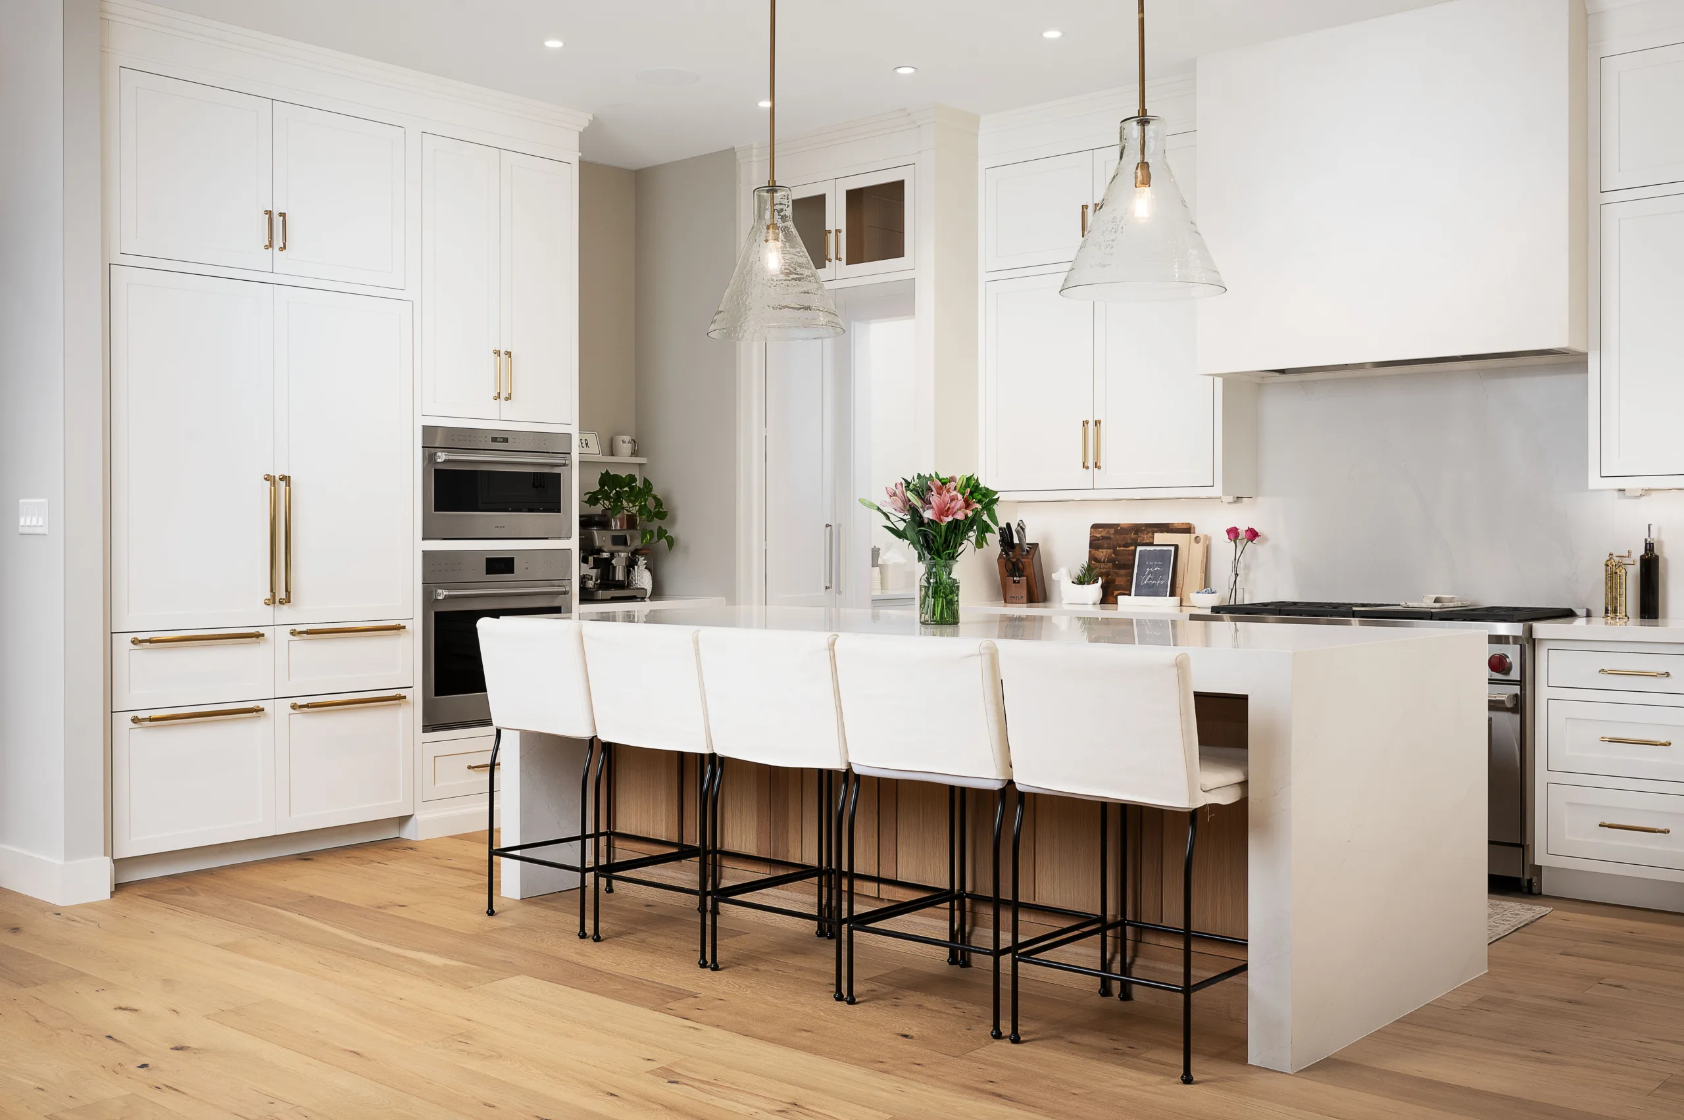
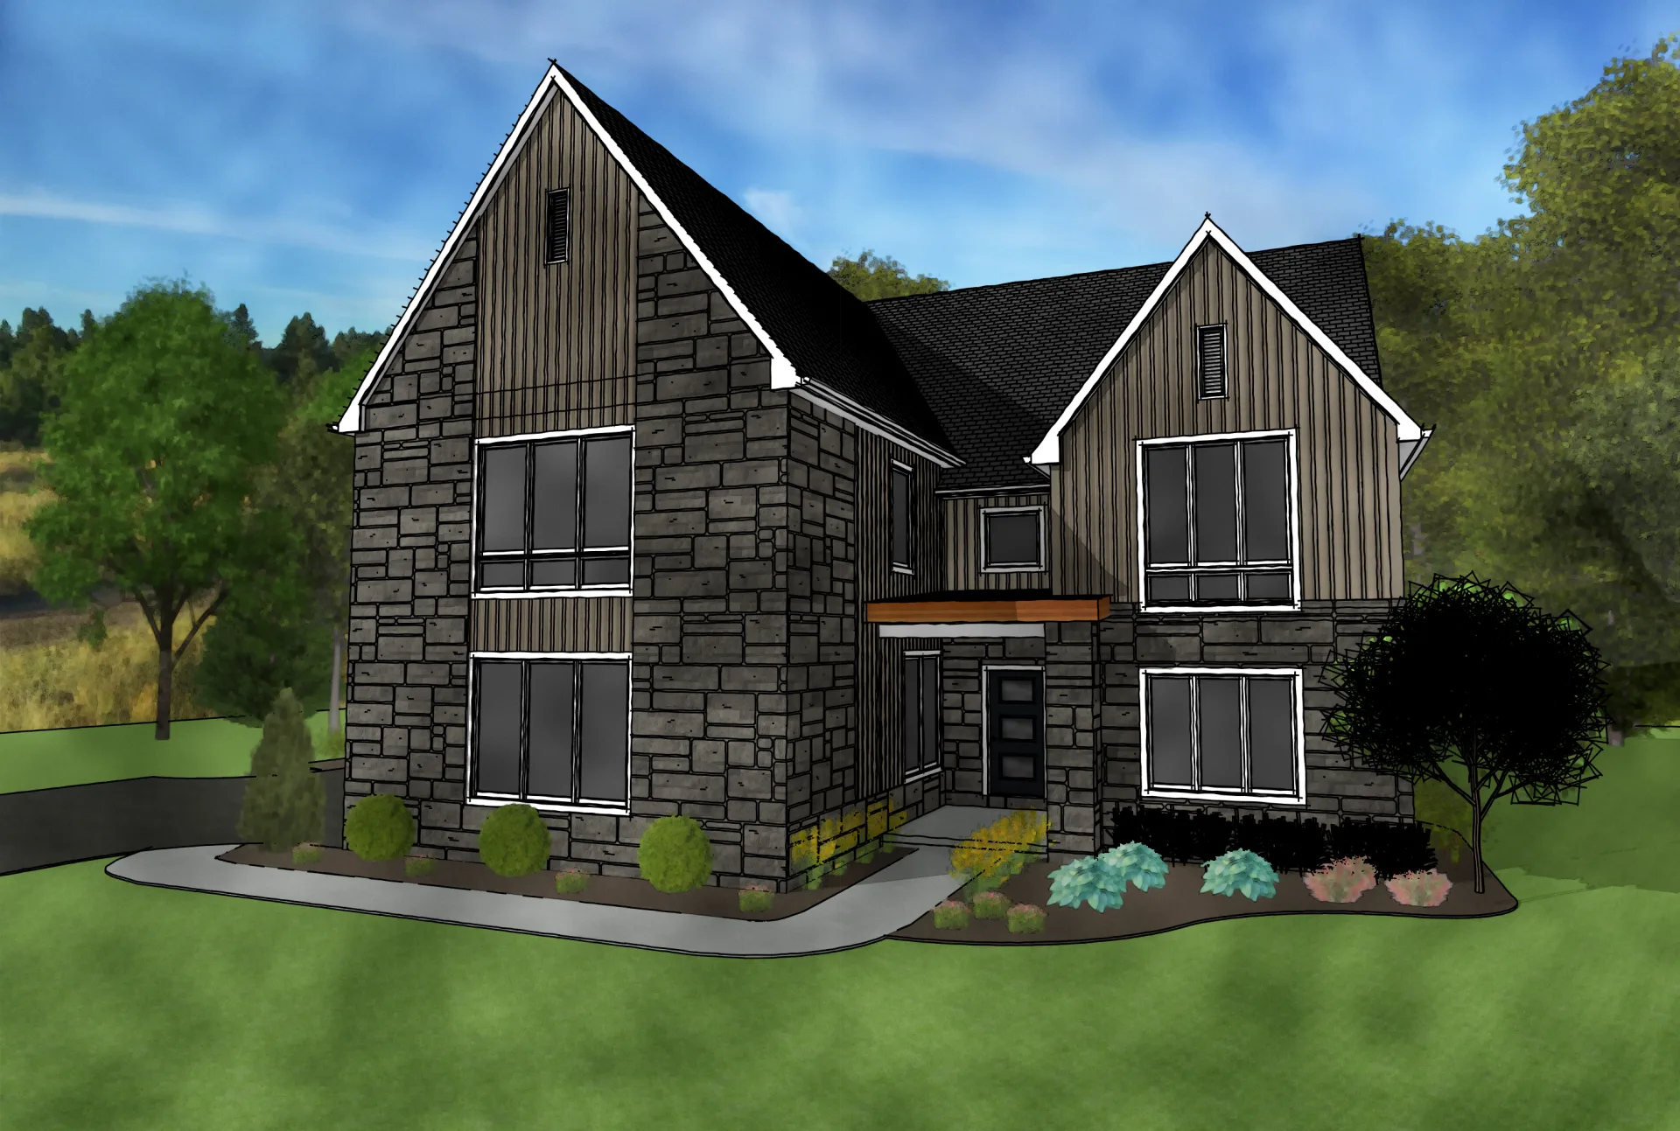
The Elton floor plan by EGStoltzfus Homes features 4 bedrooms, 3.5 baths and 3,611 square feet of two-story custom living, including a distinctive mid-level study for work-from-home flexibility, an expansive covered back patio and a 3-car garage.
- 2-story custom home designed for modern living
- Distinctive mid-level study
- Covered back patio creates a natural indoor-outdoor connection
- 3-car garage
EltonExteriors


Available in TheseNeighborhoods