
Custom HomesA Custom Experience Like No Other
When you’re ready to build the home of your dreams, EGStoltzfus is the custom home builder you can trust. We’ll help you create a remarkable space to write your next chapter and live your best life.
Gate 1Discovery
You Give Us: Your vision and goals for your project
We Give You: A sketch & ballpark budget number
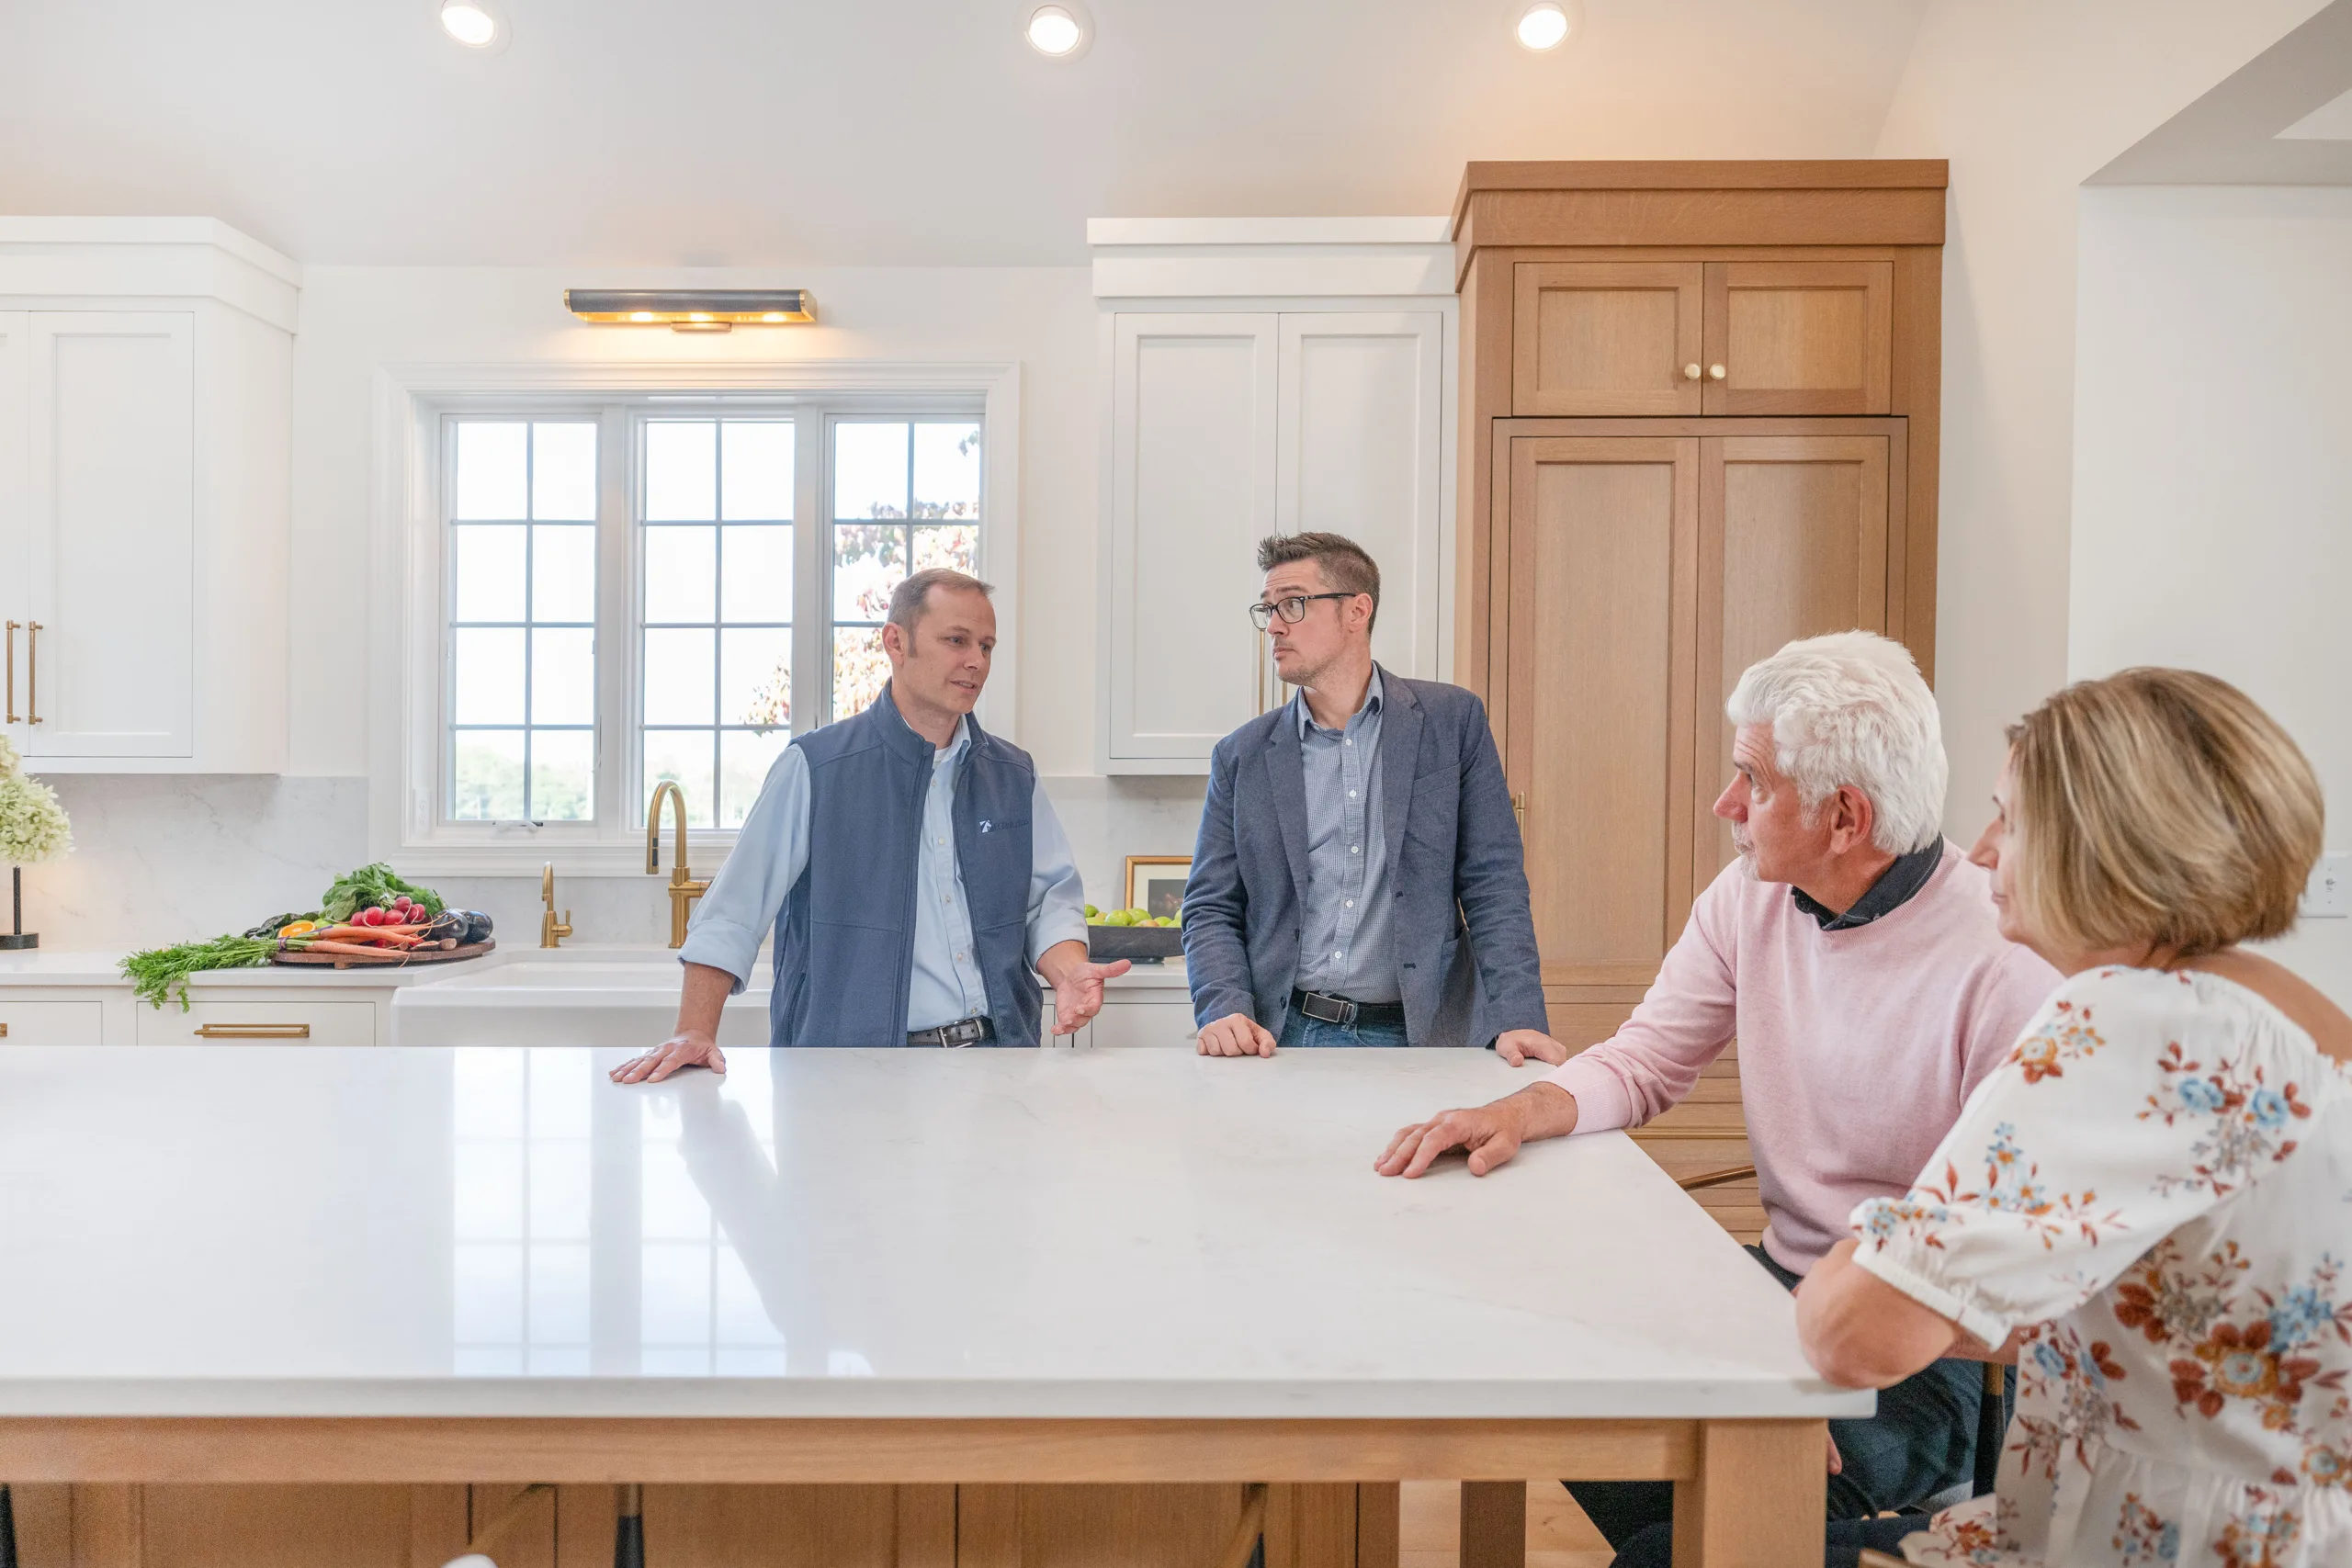
- You’ll meet with a Design-Build Specialist to share your vision for your project
- Our team will create a preliminary sketch plan of the project so you have a visual of what we’ve discussed
- We’ll also get you a feasibility budget so you have a ballpark range of what this project investment level would look like
Gate 2Design & Evaluation
You Give Us: The initial investment and go-ahead to start dialing in your vision
We Give You: A 3D model and proposal
Phase I
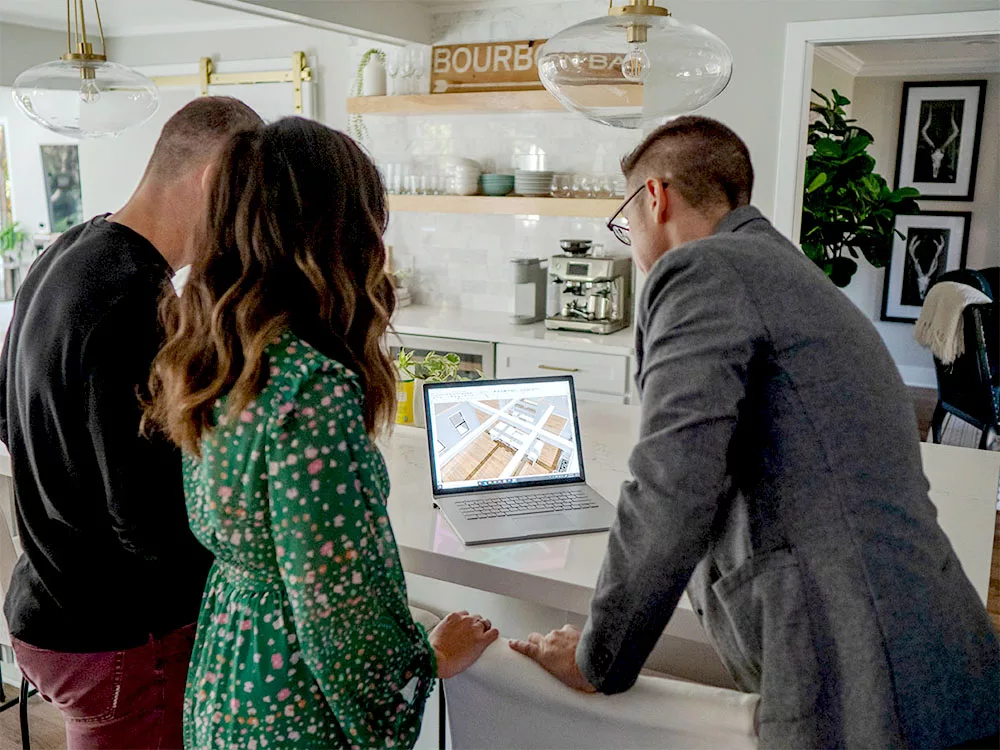
- We develop your sketch into a 3D model with the goal of designing both the flow and function of your project
Phase II
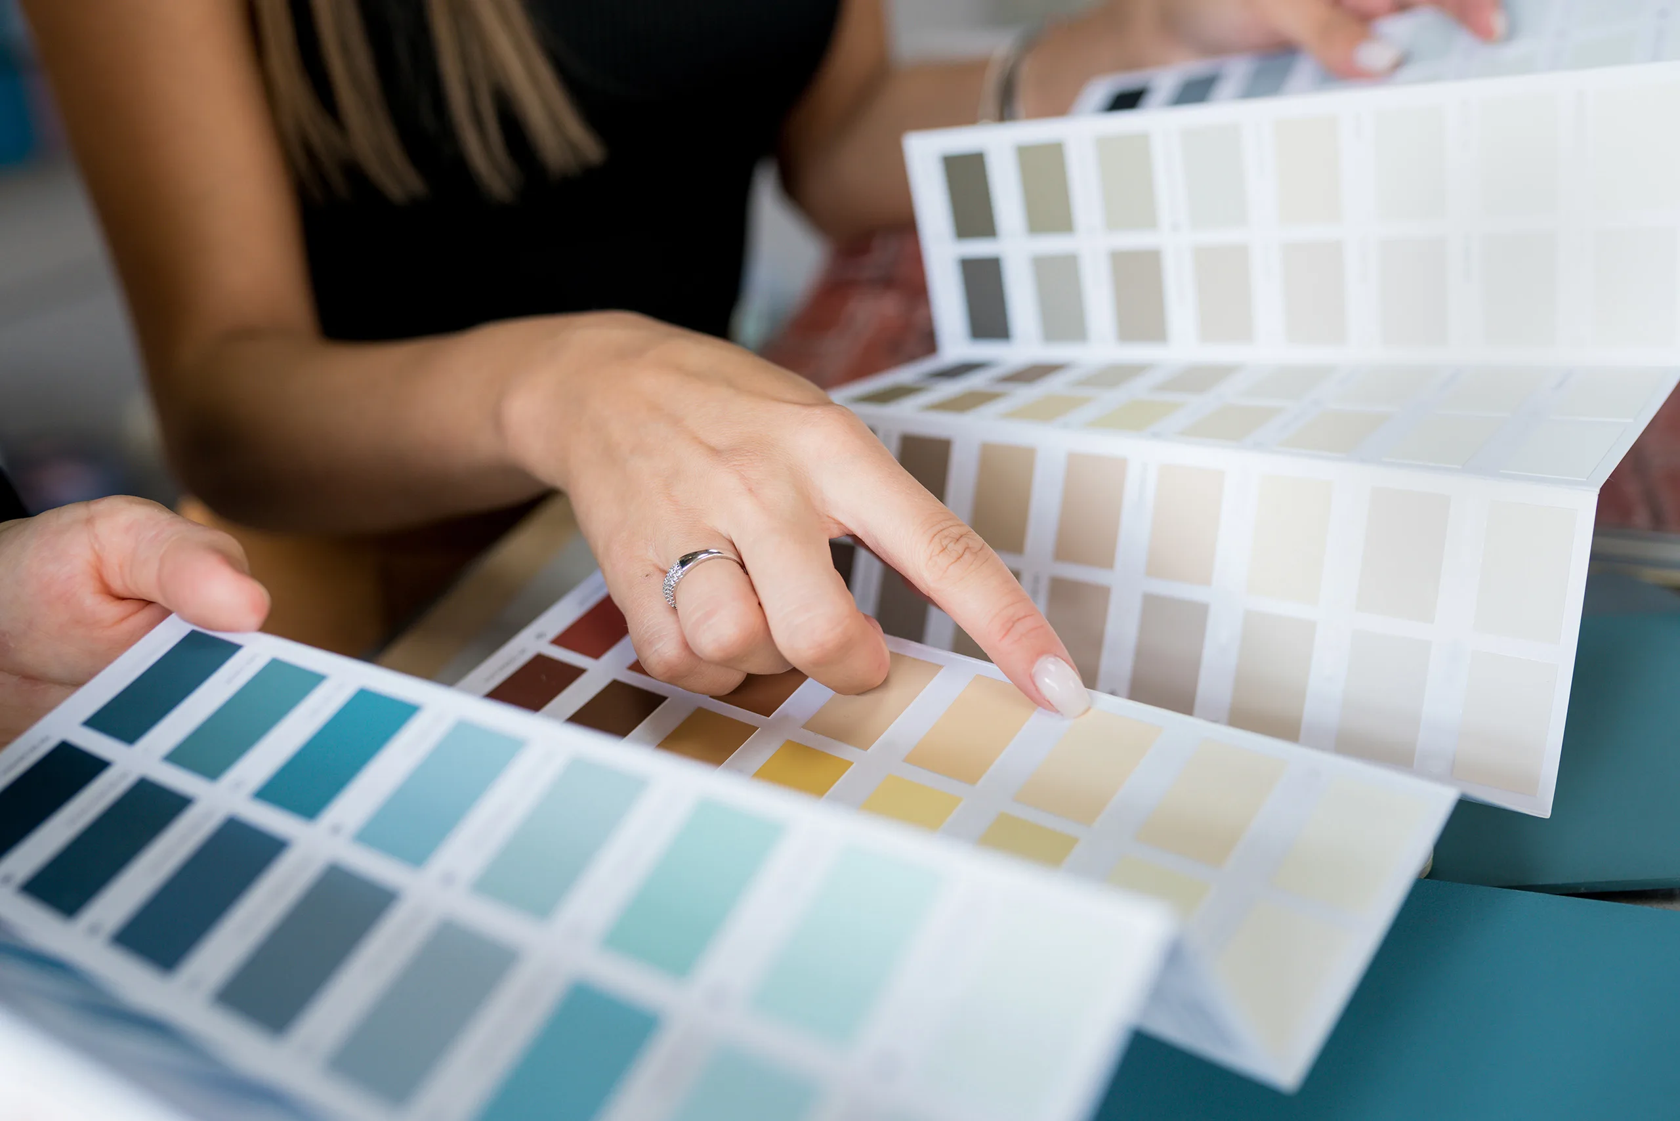
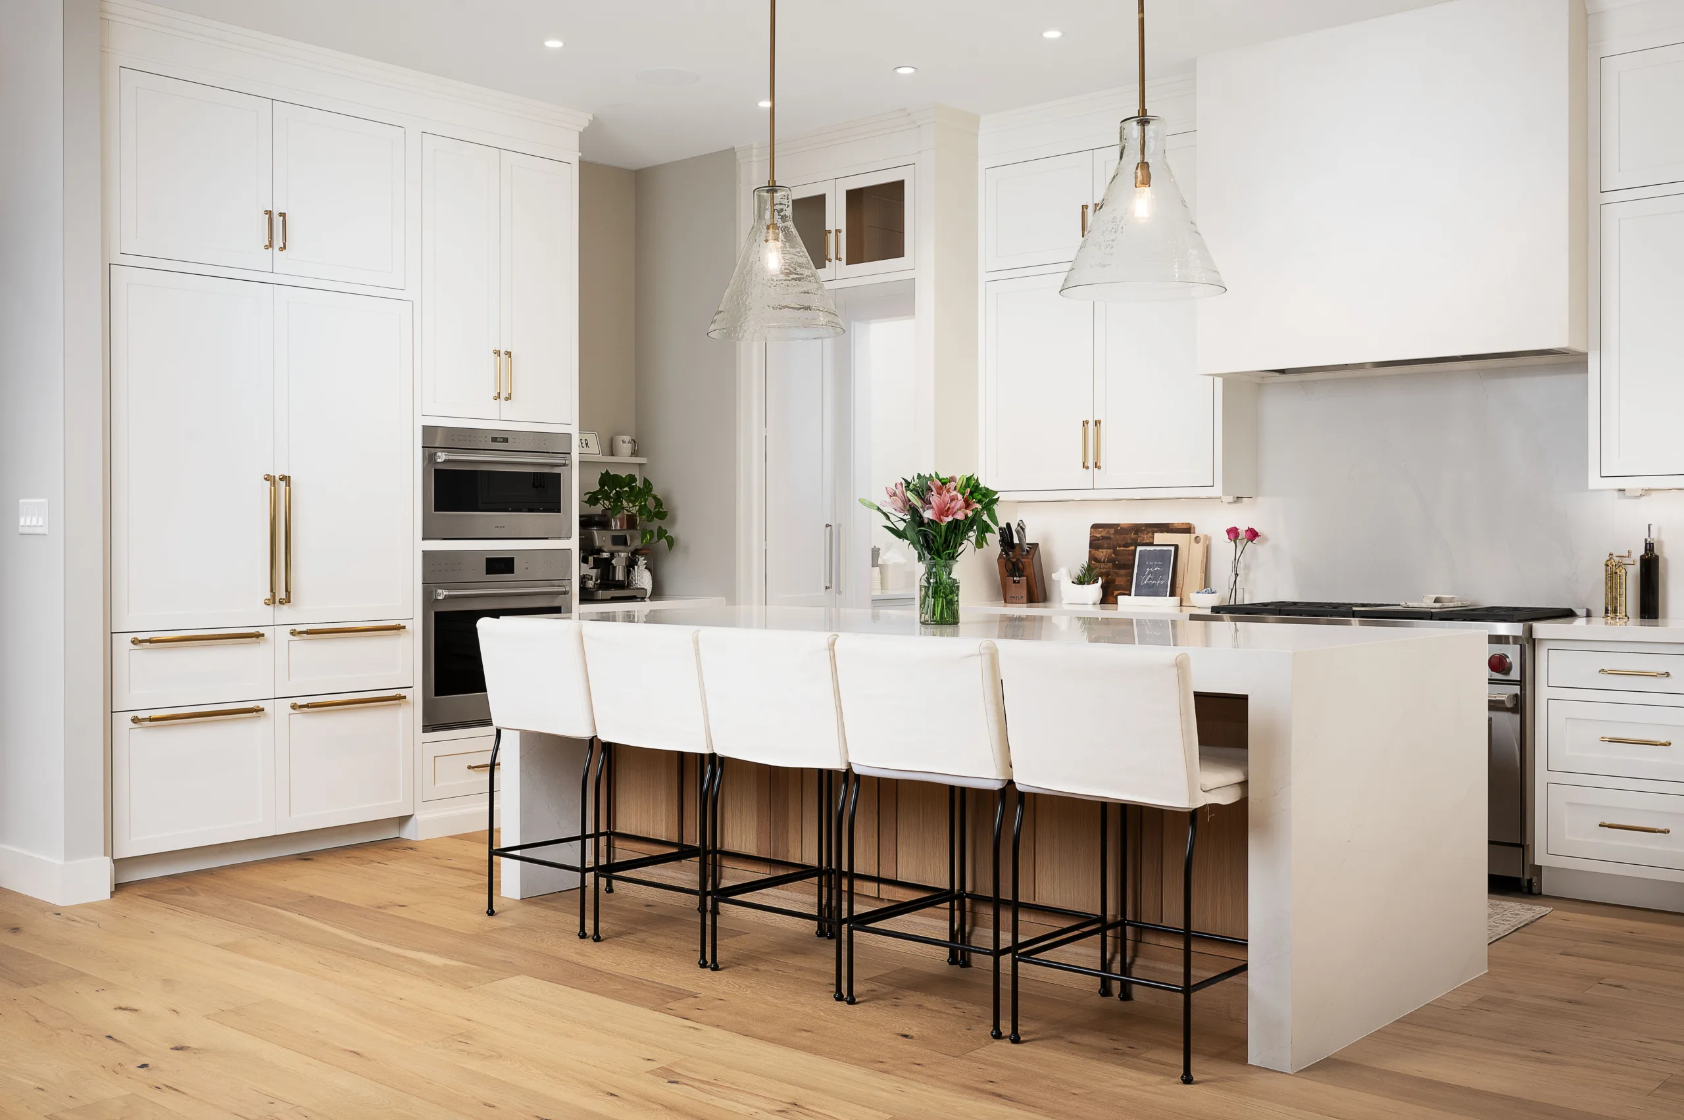
- Once that model is in place, you’ll work with our design professionals to select all the unique design elements of your project such as fixtures, flooring, cabinets, and countertops
- When you’re finished with those selections, we can present a proposal and finished design plan that shows all the elements and features we collaborated on
Note: Once you have the estimate and design plans, you can confidently plan your financial strategy. If you’re working with a lender, now is a great time to contact our preferred mortgage partner to help with pre-qualification.
Gate 3Agreement
You Give Us: The initial investment and go-ahead to start dialing in your vision
We Give You: A 3D model and proposal
- In this phase, we’ll get your sign-off on build plans, specifications, selection catalog, and construction agreement. We’ll also submit permit applications.
- With your financial plan in place, we’ll begin ordering components and materials
- We’ll also start scheduling resources for your project
Gate 4Construction
We Give You: Regular updates and milestone check-ins as we move through the project
You Give Us: Confirmation we’re on the same page as we move through the stages of construction
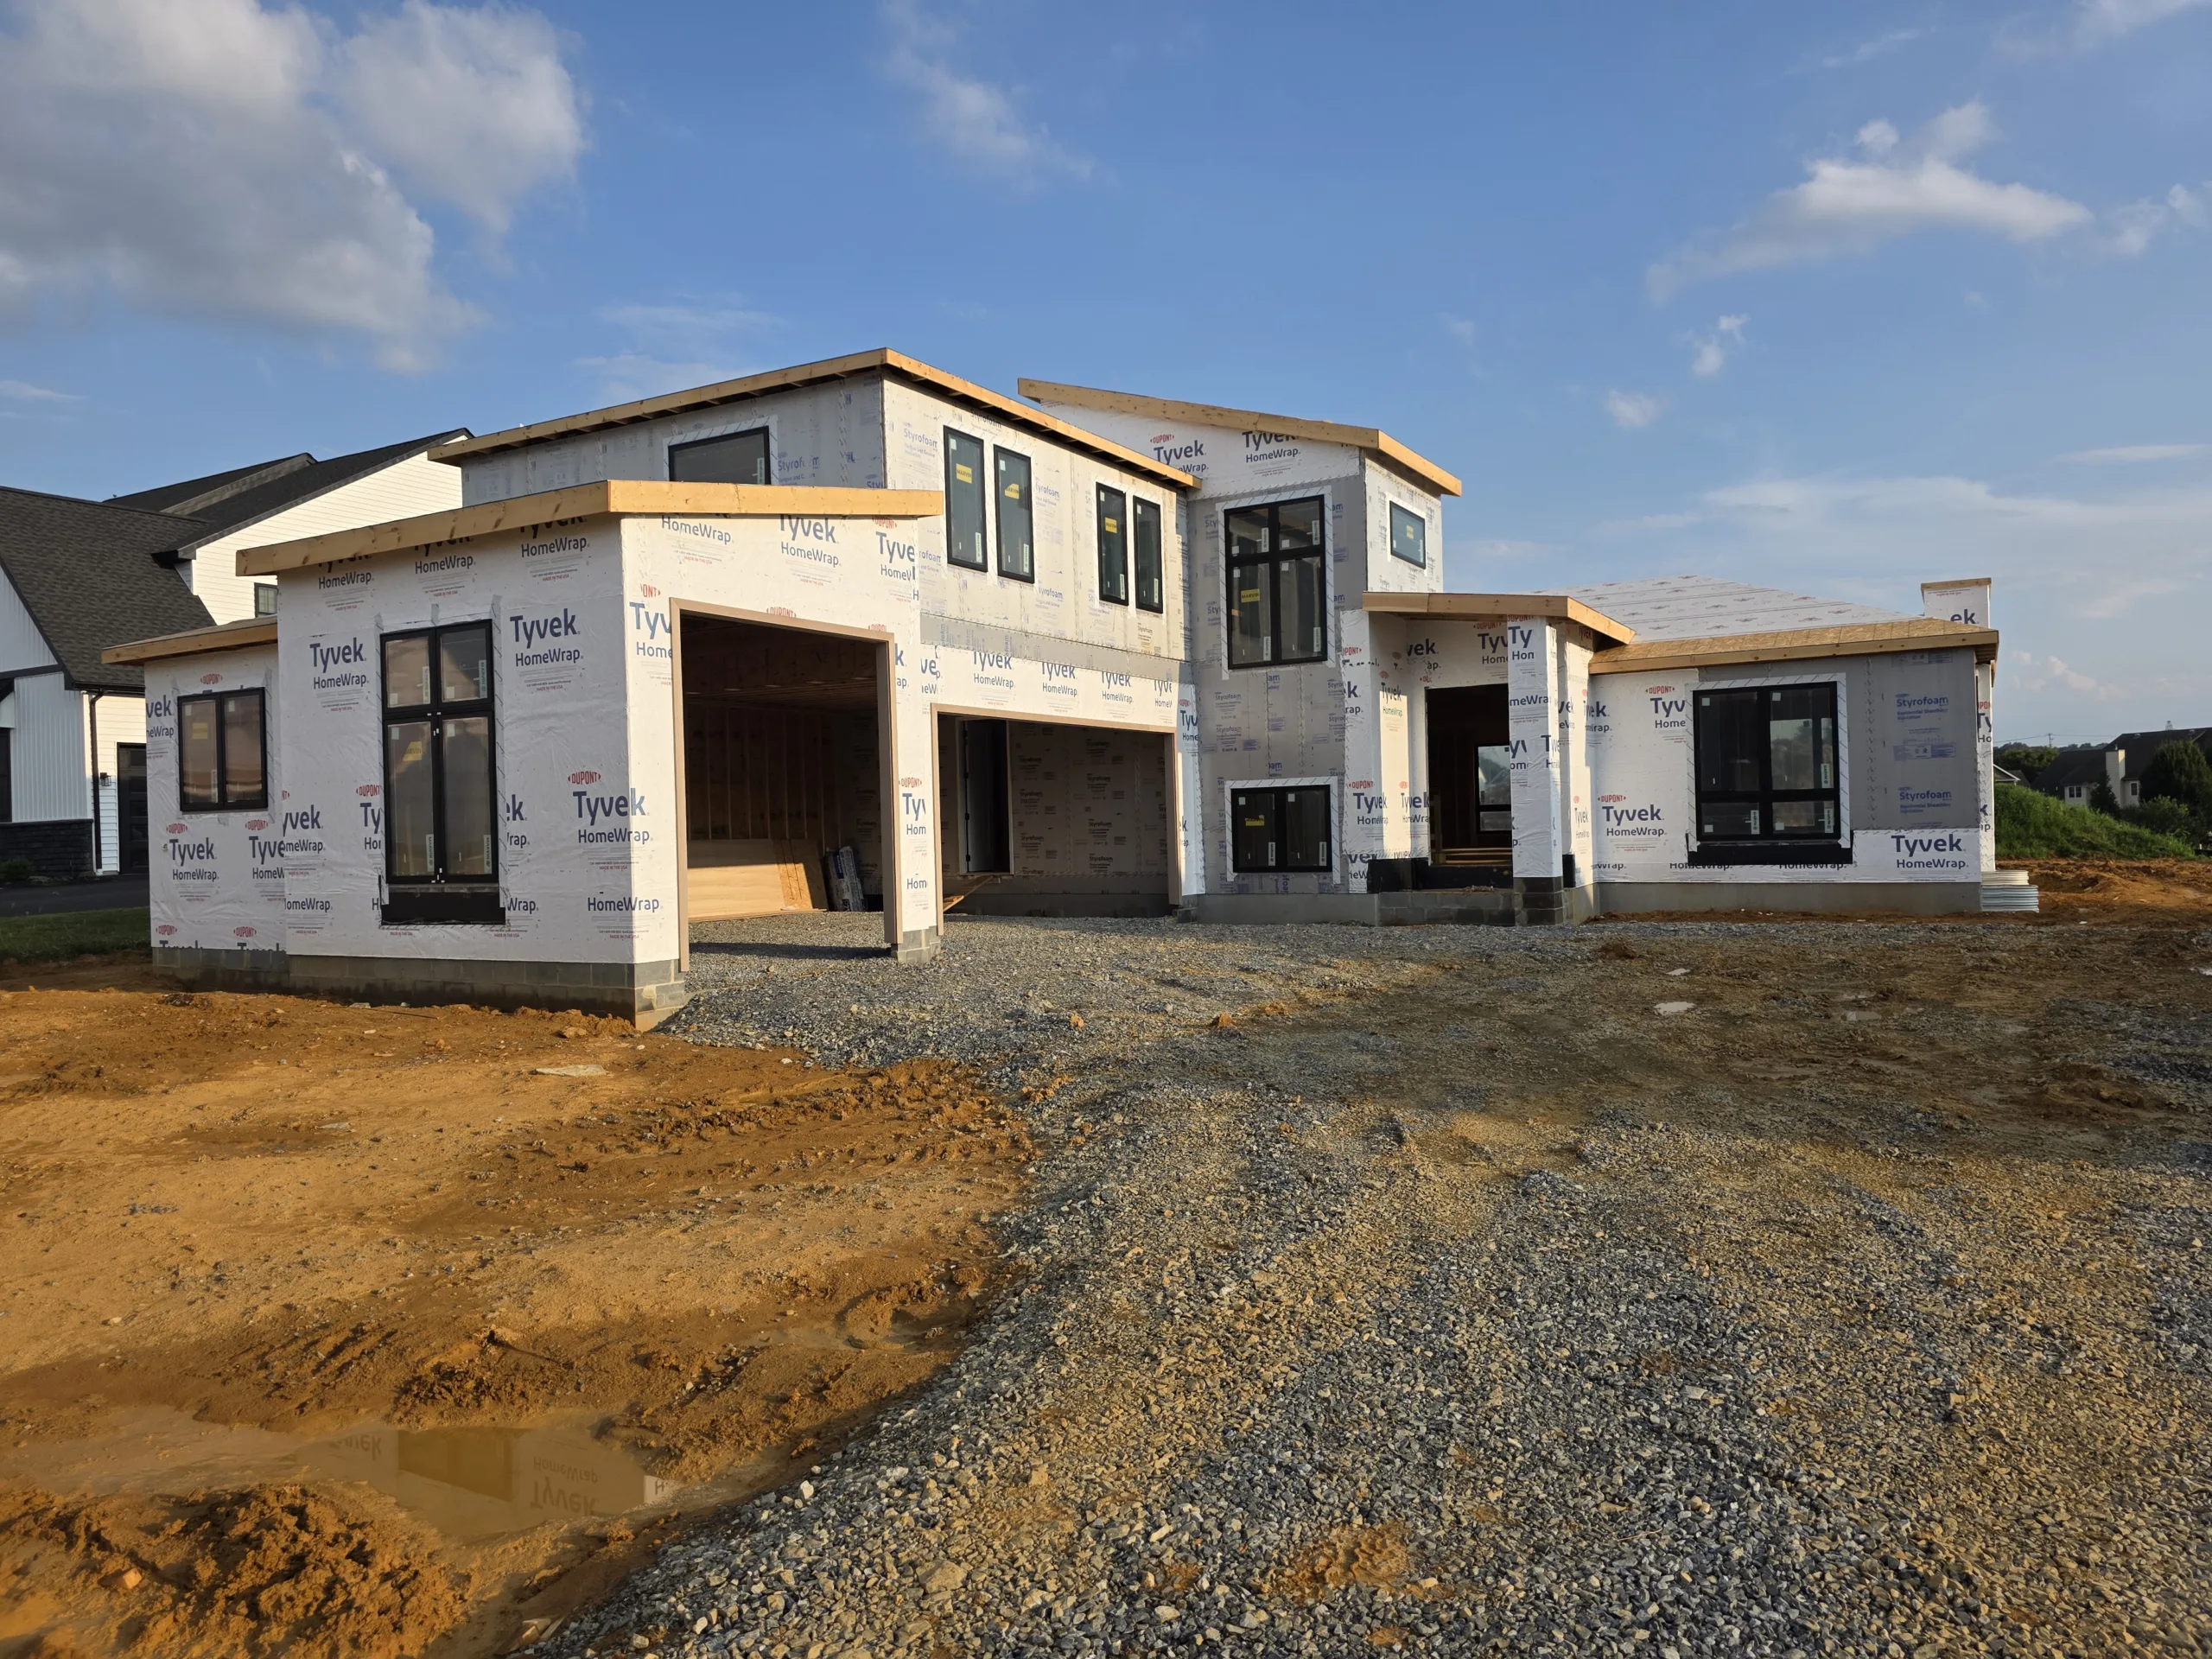
- Before we get started, we’ll have a pre-construction meeting where you’ll meet your Site Manager to go over expectations and project logistics
- The first major checkpoint will be the pre-mechanical meeting – At this meeting, we’ll go over the planned locations for electrical, plumbing and HVAC to make sure it aligns with your expectations before we get things installed
- The next big step is the close-in walkthrough – Before we “close in” your ceilings and walls, the Site Manager will walk through the home with you to assure that devices, fixtures and lights are properly located
- The final step is the pre-finish meeting – At this meeting, you’ll review all the final aesthetic choices such as flooring, cabinetry, countertops, backsplash, paint, and trim. We’ll confirm all details to ensure proper installation.

Gate 5Project Completion
We Give You: Your finished project and orientation information for your new space
You Give Us: Your feedback on the project
- Your house has passed final inspection and your home is now ready for a Substantial Completion Review
- You’ll tour the new space with your Site Manager and review the features and any maintenance requirements you’ll need to know about
- After you’ve had time to settle in, we’ll visit with you to celebrate your completed project
- About 60 days after completion, we’ll send you a survey to get your feedback on the project as a whole
- Our Customer Service Team will be available to you for any questions that arise and will send a reminder before your one-year warranty expires
Signature home PlansDesigned To Inspire
When you’re not sure where to start when designing a custom home, our Signature Home Plans can inspire you.
These plans reflect 55+ years of custom home building experience, with features that many buyers desire in their dream home. But they’re just a starting point. You can customize the details to create a home that showcases your own taste and lifestyle.

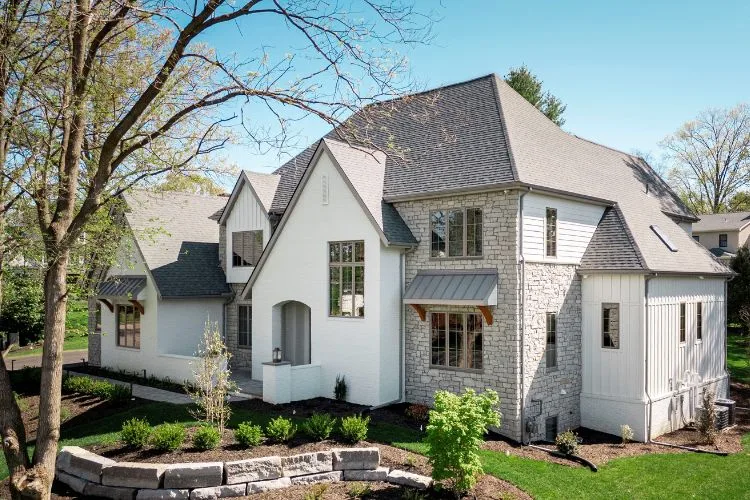
INSPIRATION STARTS HEREOur Lookbook
An EGS custom home reflects the dreams and desires of those who live in it. Explore our Lookbook to see our most recent client projects.




TestimonialsCustom Home
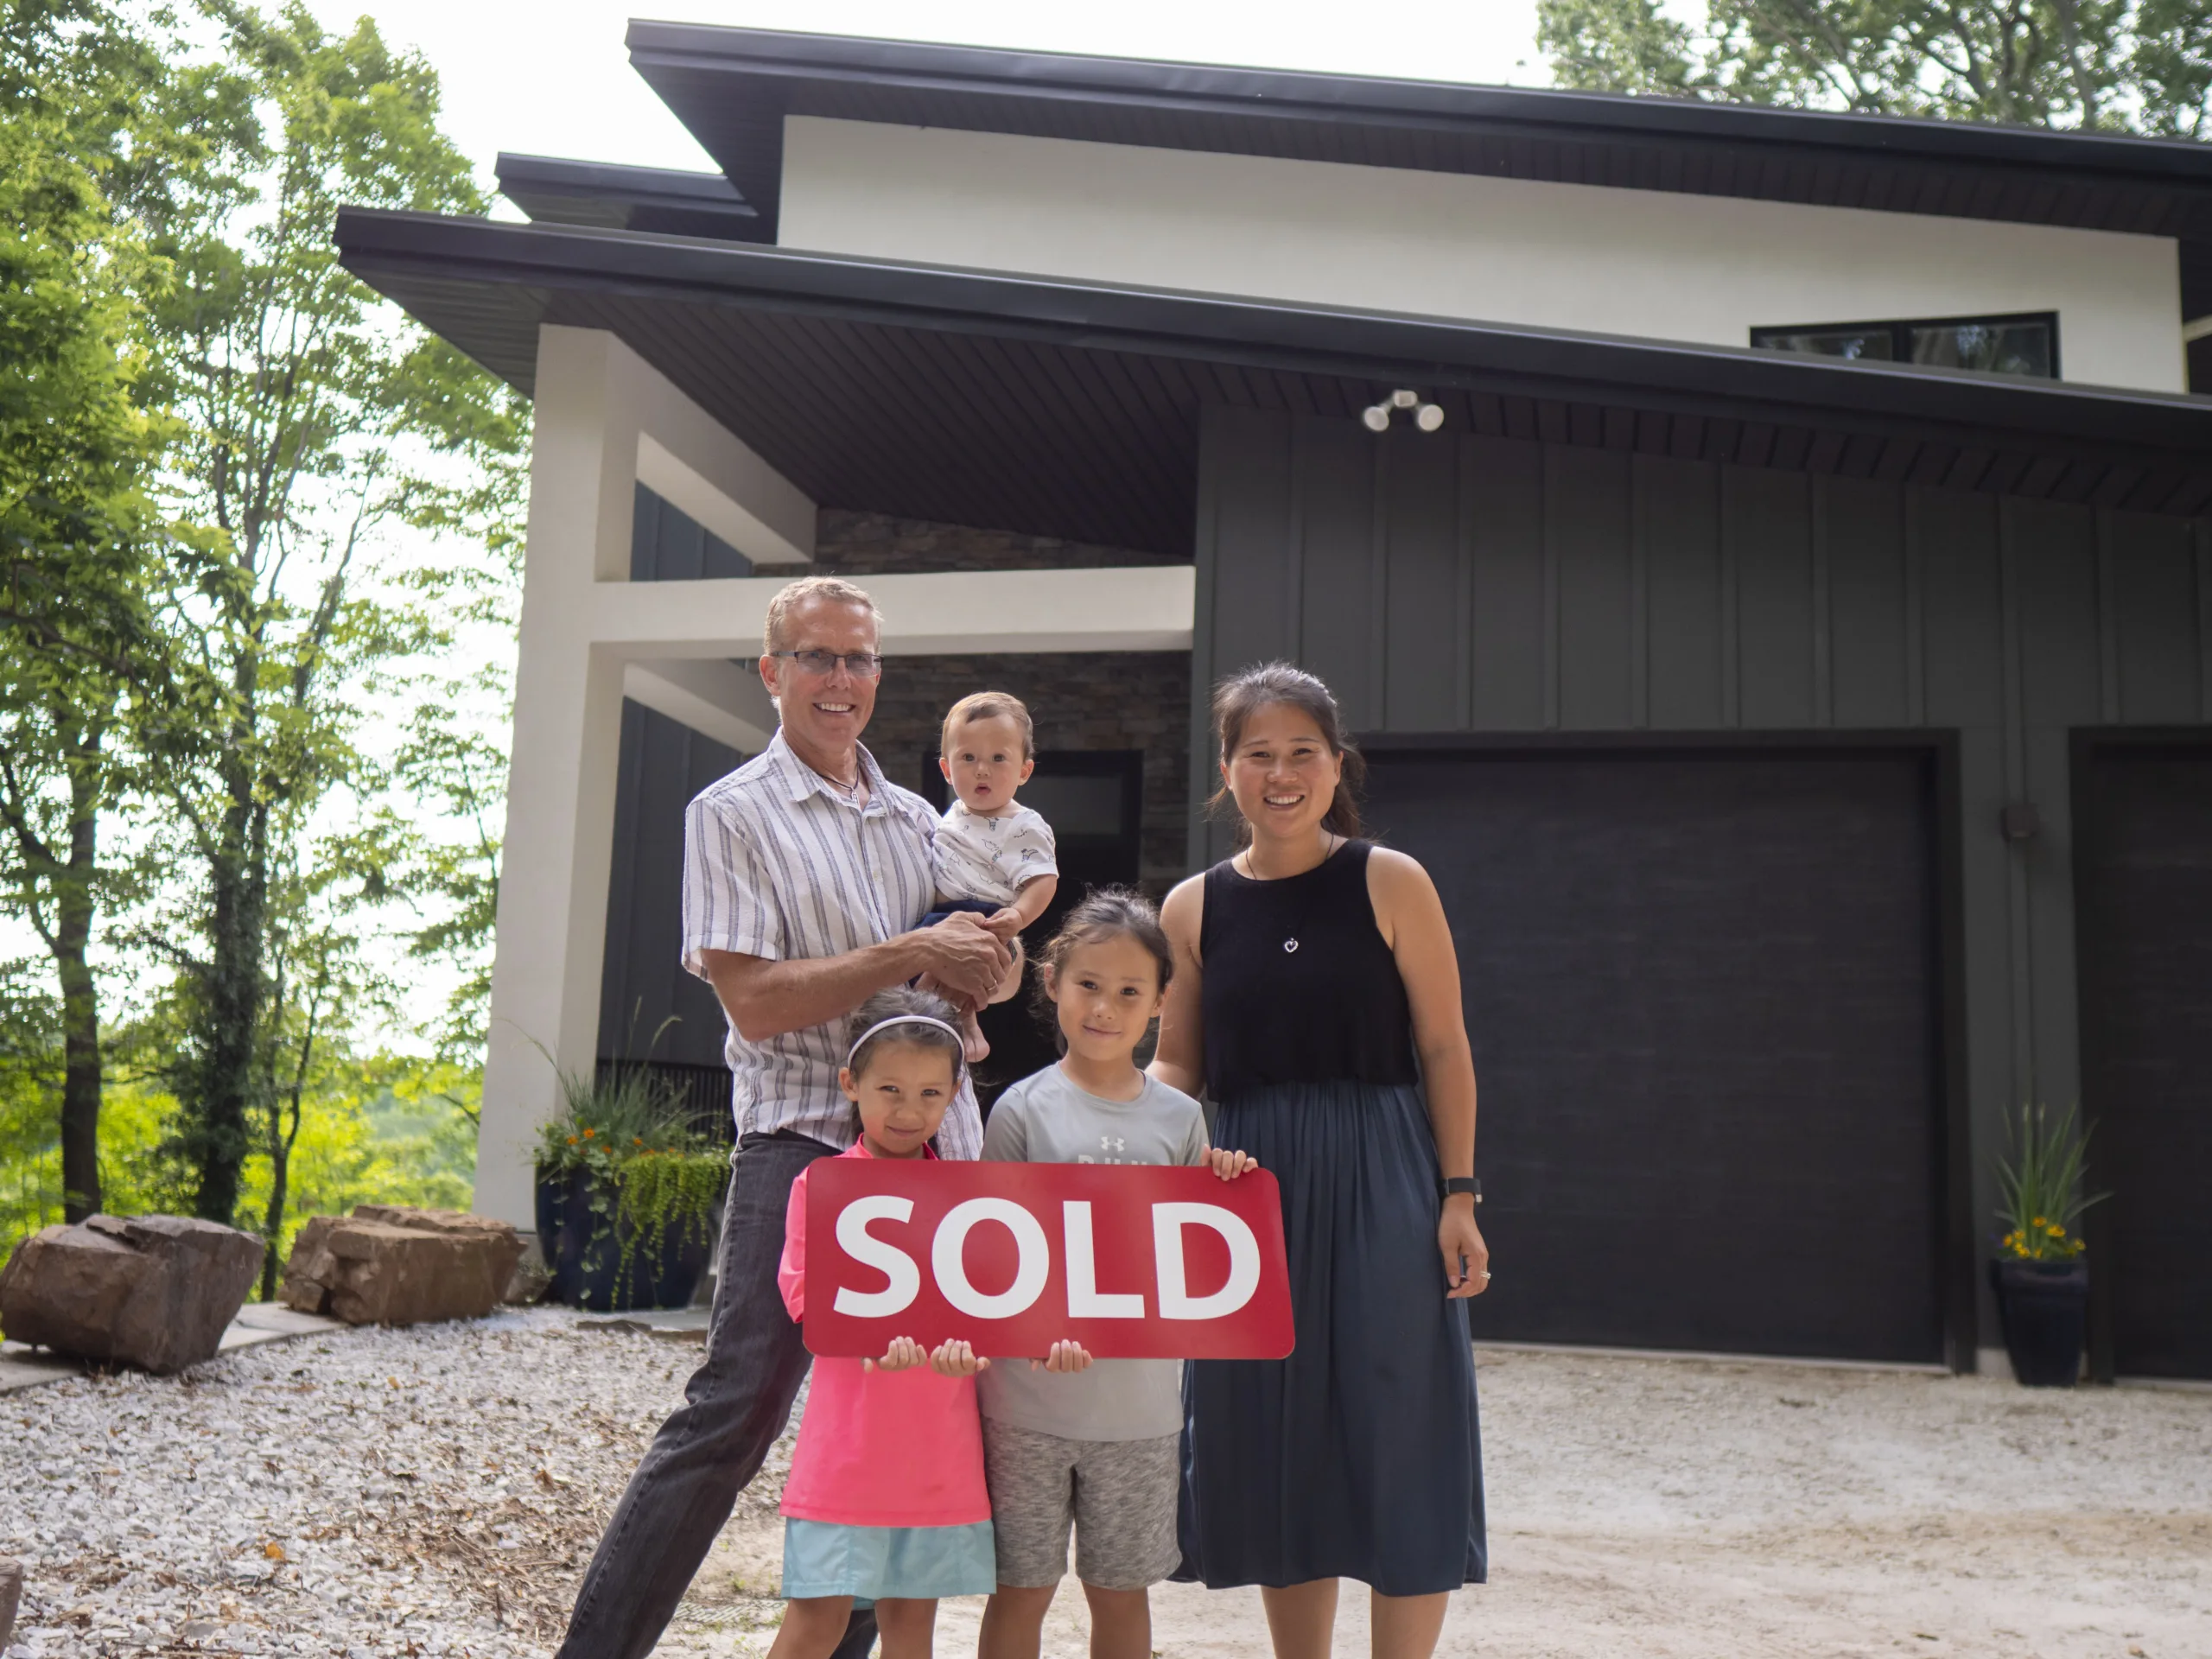
“EGStoltzfus was our first choice for designing and building our dream home. We appreciate that they worked with us to incorporate barn beams and other accents from our family farm into our design. Their staff was professional from start to finish and felt like personal friends. We love being “at home” with this time tested company.”
Sam & Marian Thomas

TestimonialsCustom Home
“Working with the EGStoltzfus team was overall a great experience. We are very proud of our new custom home and are enjoying it a great deal.”
Chuck & Debbie Schattgen

TestimonialsCustom Home
“We connected with EGStoltzfus almost immediately. They understood what we were looking for, why we wanted to do what we were doing, and they just completely connected with us in a way that the other builders had never even come close.”
Parris Family
Our custom neighborhoodsYour Custom Home in the Perfect Location
Whether you’re looking to build in one of our custom neighborhoods or you’re ready to build on your land, our experienced team will guide you through our award-winning design-build process—capturing every detail of your unique vision and making it a reality.
Frequently Asked Questions
Find helpful answers about building, remodeling, financing, design choices, and how we’ll support you every step of the way.
Can EGStoltzfus build a custom home on my land, or help me find a homesite?
Yes, we can do both. EGStoltzfus builds custom homes on land you already own, on single homesites we have for sale, and in our custom home neighborhoods throughout Lancaster County and south central Pennsylvania. If you own land, our team will assess your property and design a home suited to your site. We work within local zoning and deed restrictions and coordinate permitting with the municipality and our trade partners, so you don’t have to. If you’re still searching, our Where We Build page lists the custom homesites currently available.
Can I build a custom home in an established neighborhood?
Yes. EGStoltzfus custom home neighborhoods combine the freedom of a fully custom design with the setting and amenities of a planned community. Homesites are ready to build on, so you can focus on designing your home. Current custom neighborhoods include Brooklawn in Manheim Township, Laranbo Farm in the Conestoga Valley School District, and Warwick Crossing in the Warwick area.
Can I see examples of EGStoltzfus custom homes and hear from past clients?
Absolutely. Our Lookbook shows completed custom homes and remodels, and our Why Choose EGStoltzfus page shares stories from custom home, remodeling and neighborhood clients. EGStoltzfus Custom Homes & Remodeling also earned a 2026 Guildmaster Award, which recognizes builders for exceptional customer service.
Do I need my own home plan, or can EGStoltzfus design one for me?
You don’t need a plan to get started. EGStoltzfus offers three ways to design your custom home: Start with a Signature Custom Home Plan. These curated floor plans reflect 55+ years of custom home building, and you can personalize them to fit your needs. Bring your own plans. We’re happy to build from plans created by your architect or designer. Design from scratch. Our design-build team will work with you to create a one-of-a-kind home. Whichever path you choose, your design moves from a preliminary sketch to a 3D model, so you can see the flow and function of your home before construction begins.
What is the custom home building process with EGStoltzfus?
EGStoltzfus guides every custom home through a five-gate design-build process, with a dedicated team member at each stage: Discovery: Meet with a Design-Build Specialist to share your vision. You’ll get a preliminary sketch and a ballpark feasibility budget. Design & Evaluation: Your sketch becomes a 3D model. You’ll choose fixtures, flooring, cabinets and countertops with our design professionals, then receive a proposal and finished design plan. Agreement: You sign off on plans, specifications and the construction agreement. We submit permits, order materials and schedule resources. Construction: Your Site Manager walks you through key milestones, including pre-construction, pre-mechanical, close-in and pre-finish meetings, with regular updates along the way. Project Completion: After final inspection, you’ll tour your home at a Substantial Completion Review, and our Customer Service Team supports you through your warranty period. To get started, schedule a Discovery meeting.