The Details
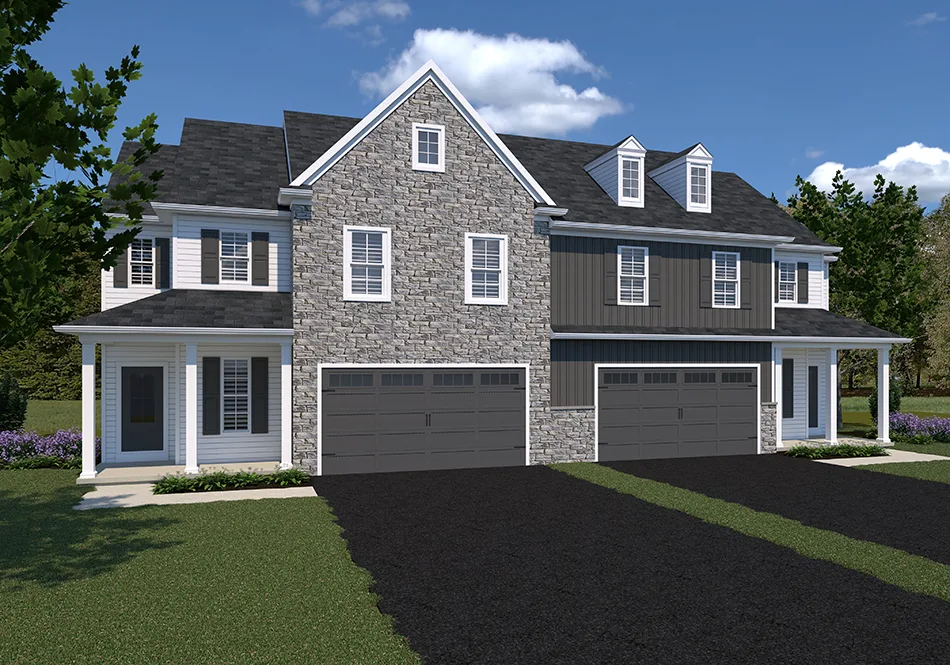
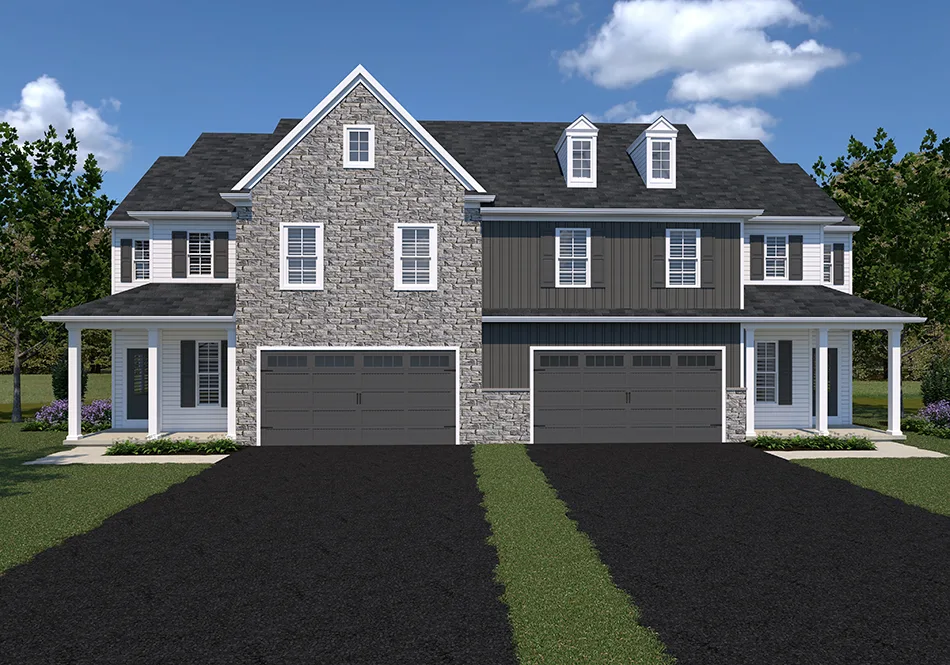
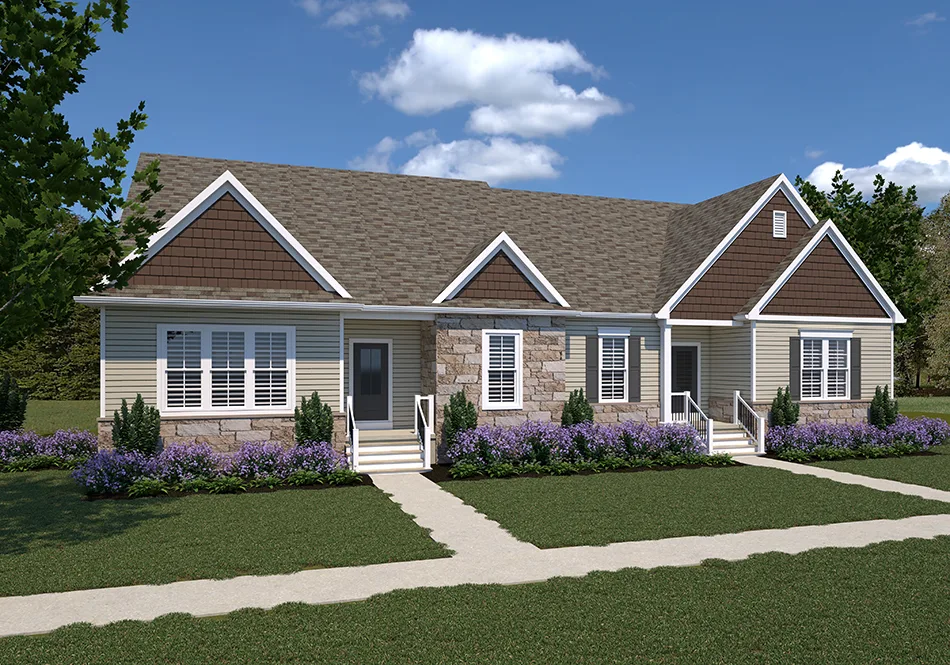
The Springhouse floor plan by EGStoltzfus Homes features 3 bedrooms, 2.5 baths and 2,122 square feet of two-story carriage home living, including a main-floor owner’s suite, a flex room off the foyer, a vaulted family room and a second-floor loft.
- Main-floor owner’s suite offers single-level convenience within a two-story layout
- 9’ first floor ceilings (included on all carriage home plans)
- Expansive open kitchen and eating area that flows directly into family room with tons of natural light
- Flex room off the foyer, perfect for a home office, den, or formal dining
- Vaulted family room ceiling creates an open, airy main living space
- Convenient owner’s entry off the garage with quick access to powder bath
- Two additional bedrooms and a loft on the second floor
- Spacious front porch
- Largest finished basement option among Legacy Crossing’s two-story carriage plans
- Included rear covered patio with cathedral ceilings and optional sunroom spaces
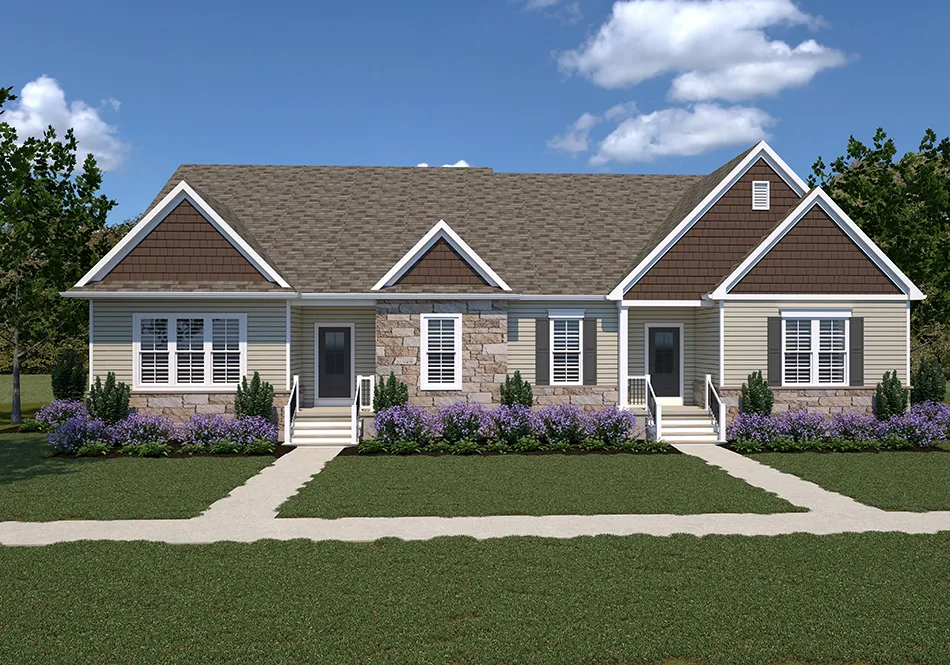
- Enhanced exterior elevations with a mixture of materials to create varied and interesting streetscapes
SpringhouseExteriors
Available in TheseNeighborhoods