

The Details
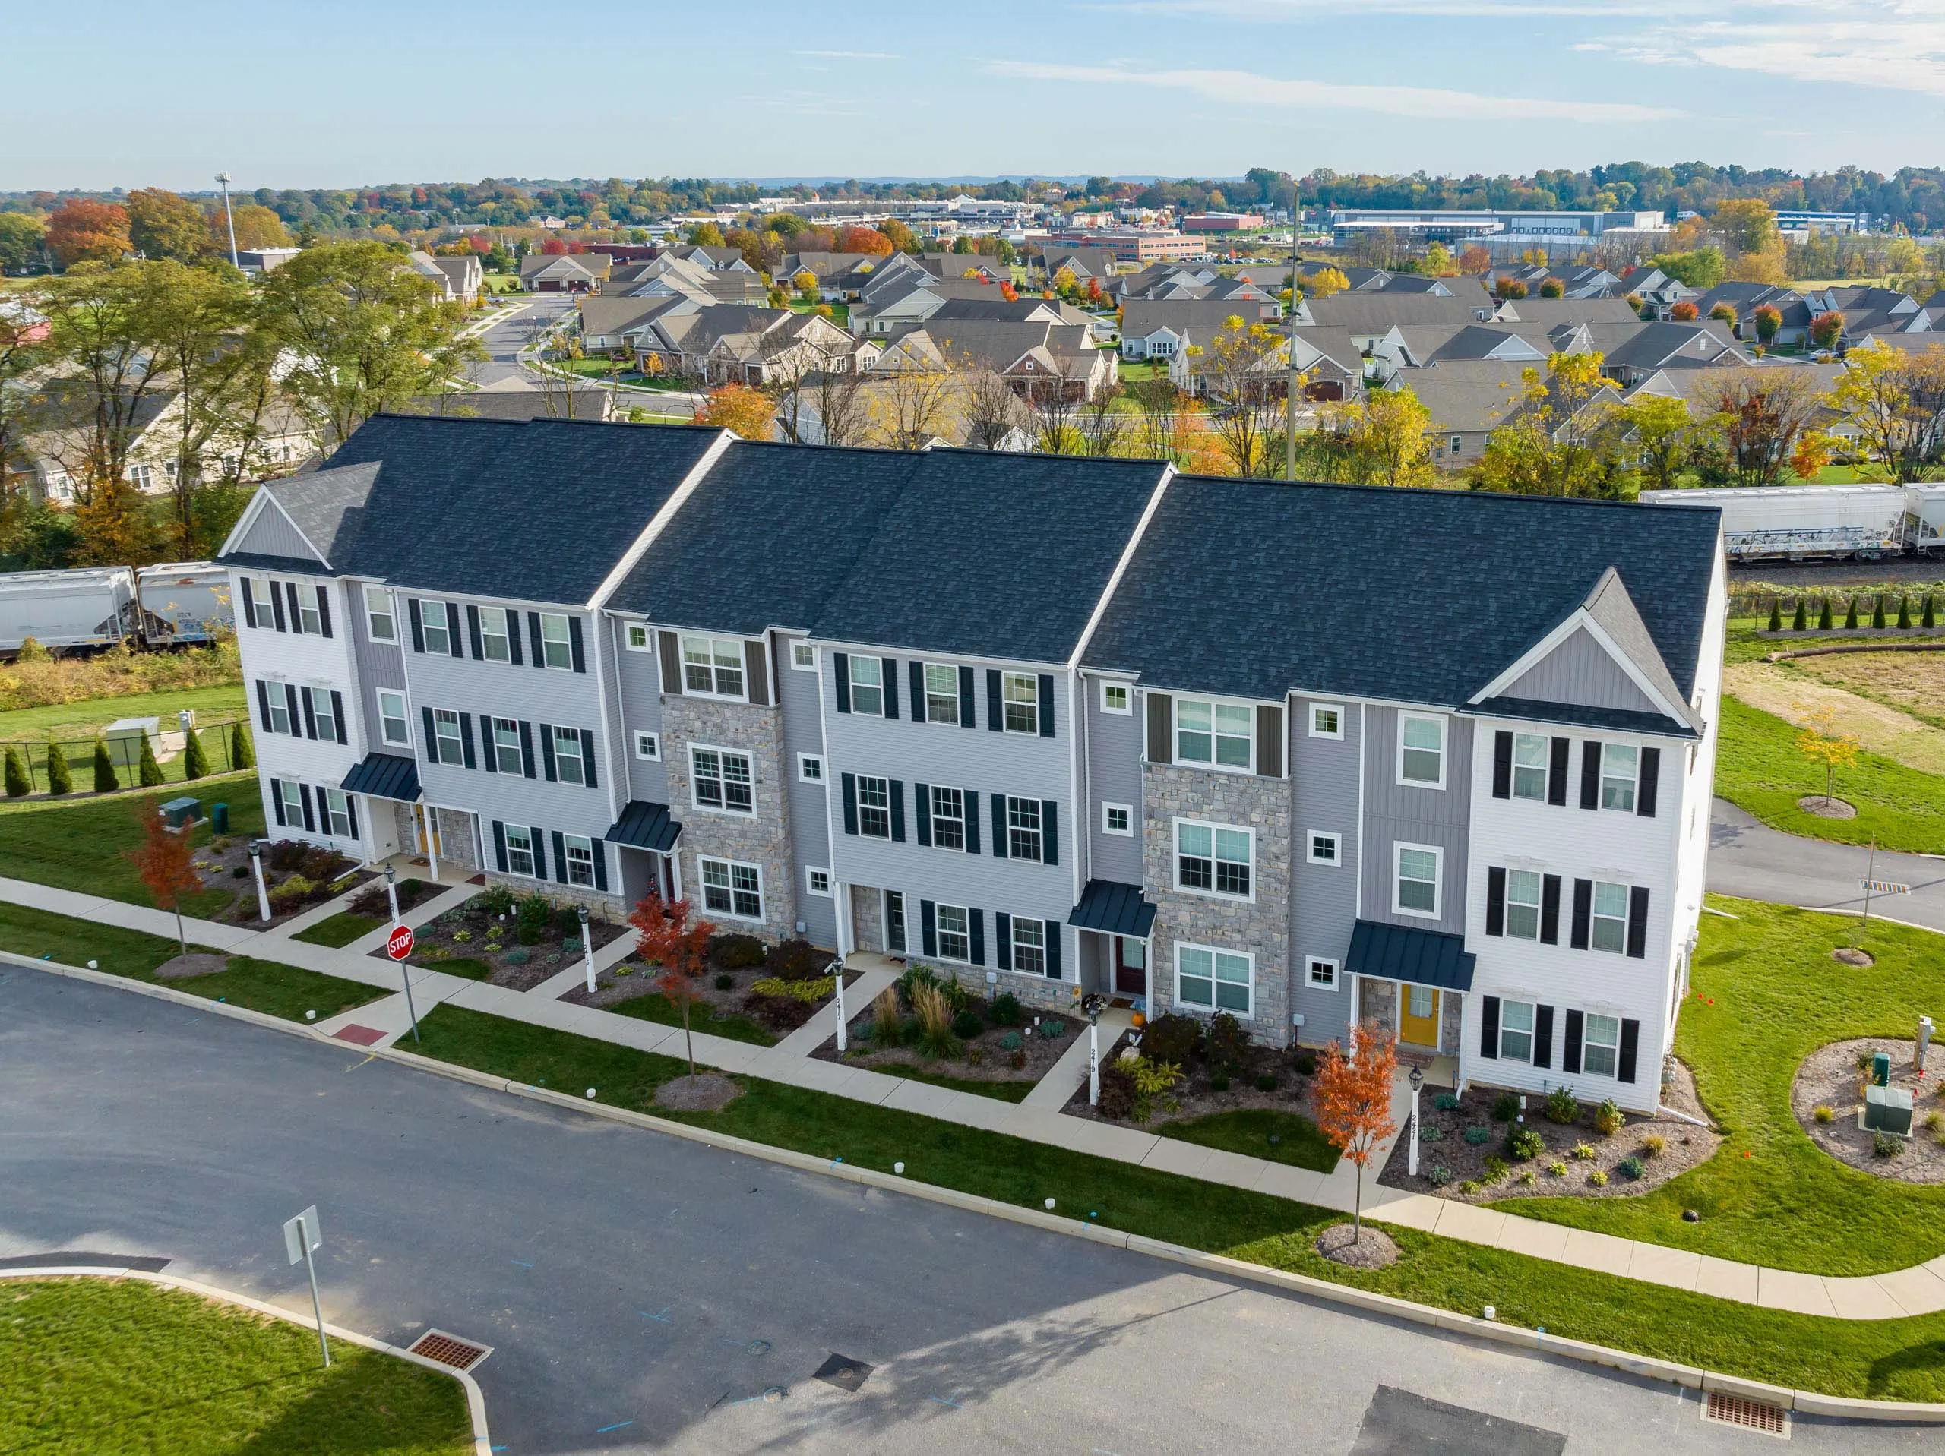
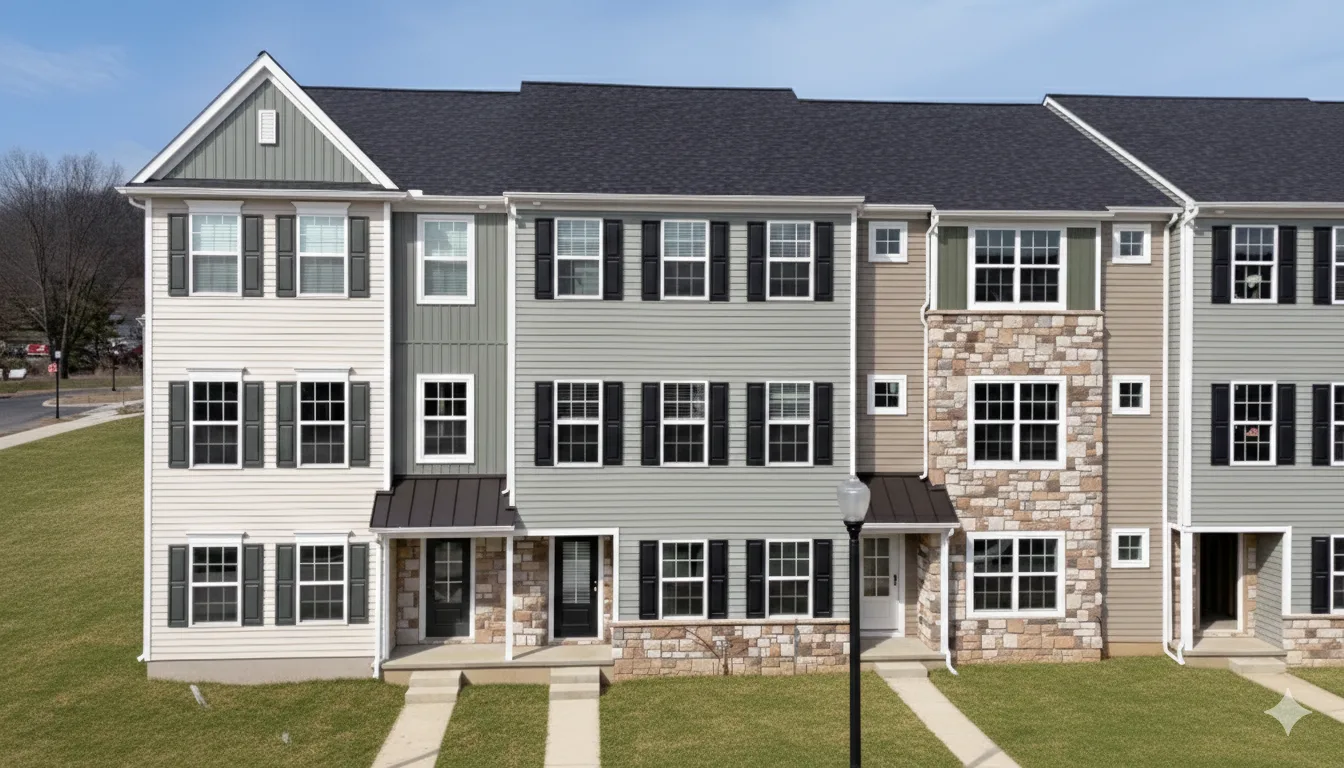
The Hershey floor plan by EGStoltzfus Homes features 3 bedrooms, 2.5 baths and 1,737 square feet of three-story townhome living, including a 2-car garage on its own owner’s entry level, an open main floor with 9′ ceilings, an owner’s suite with walk-in closet and a deck.
- Open floor plan with 9’ ceilings on main level
- Owner’s bedroom with attached bath, walk-in closet
- Optional flex space or finished room
- 2-car garage on separate owner’s entry level
- Quaint deck
HersheyExteriors
Available in TheseNeighborhoods