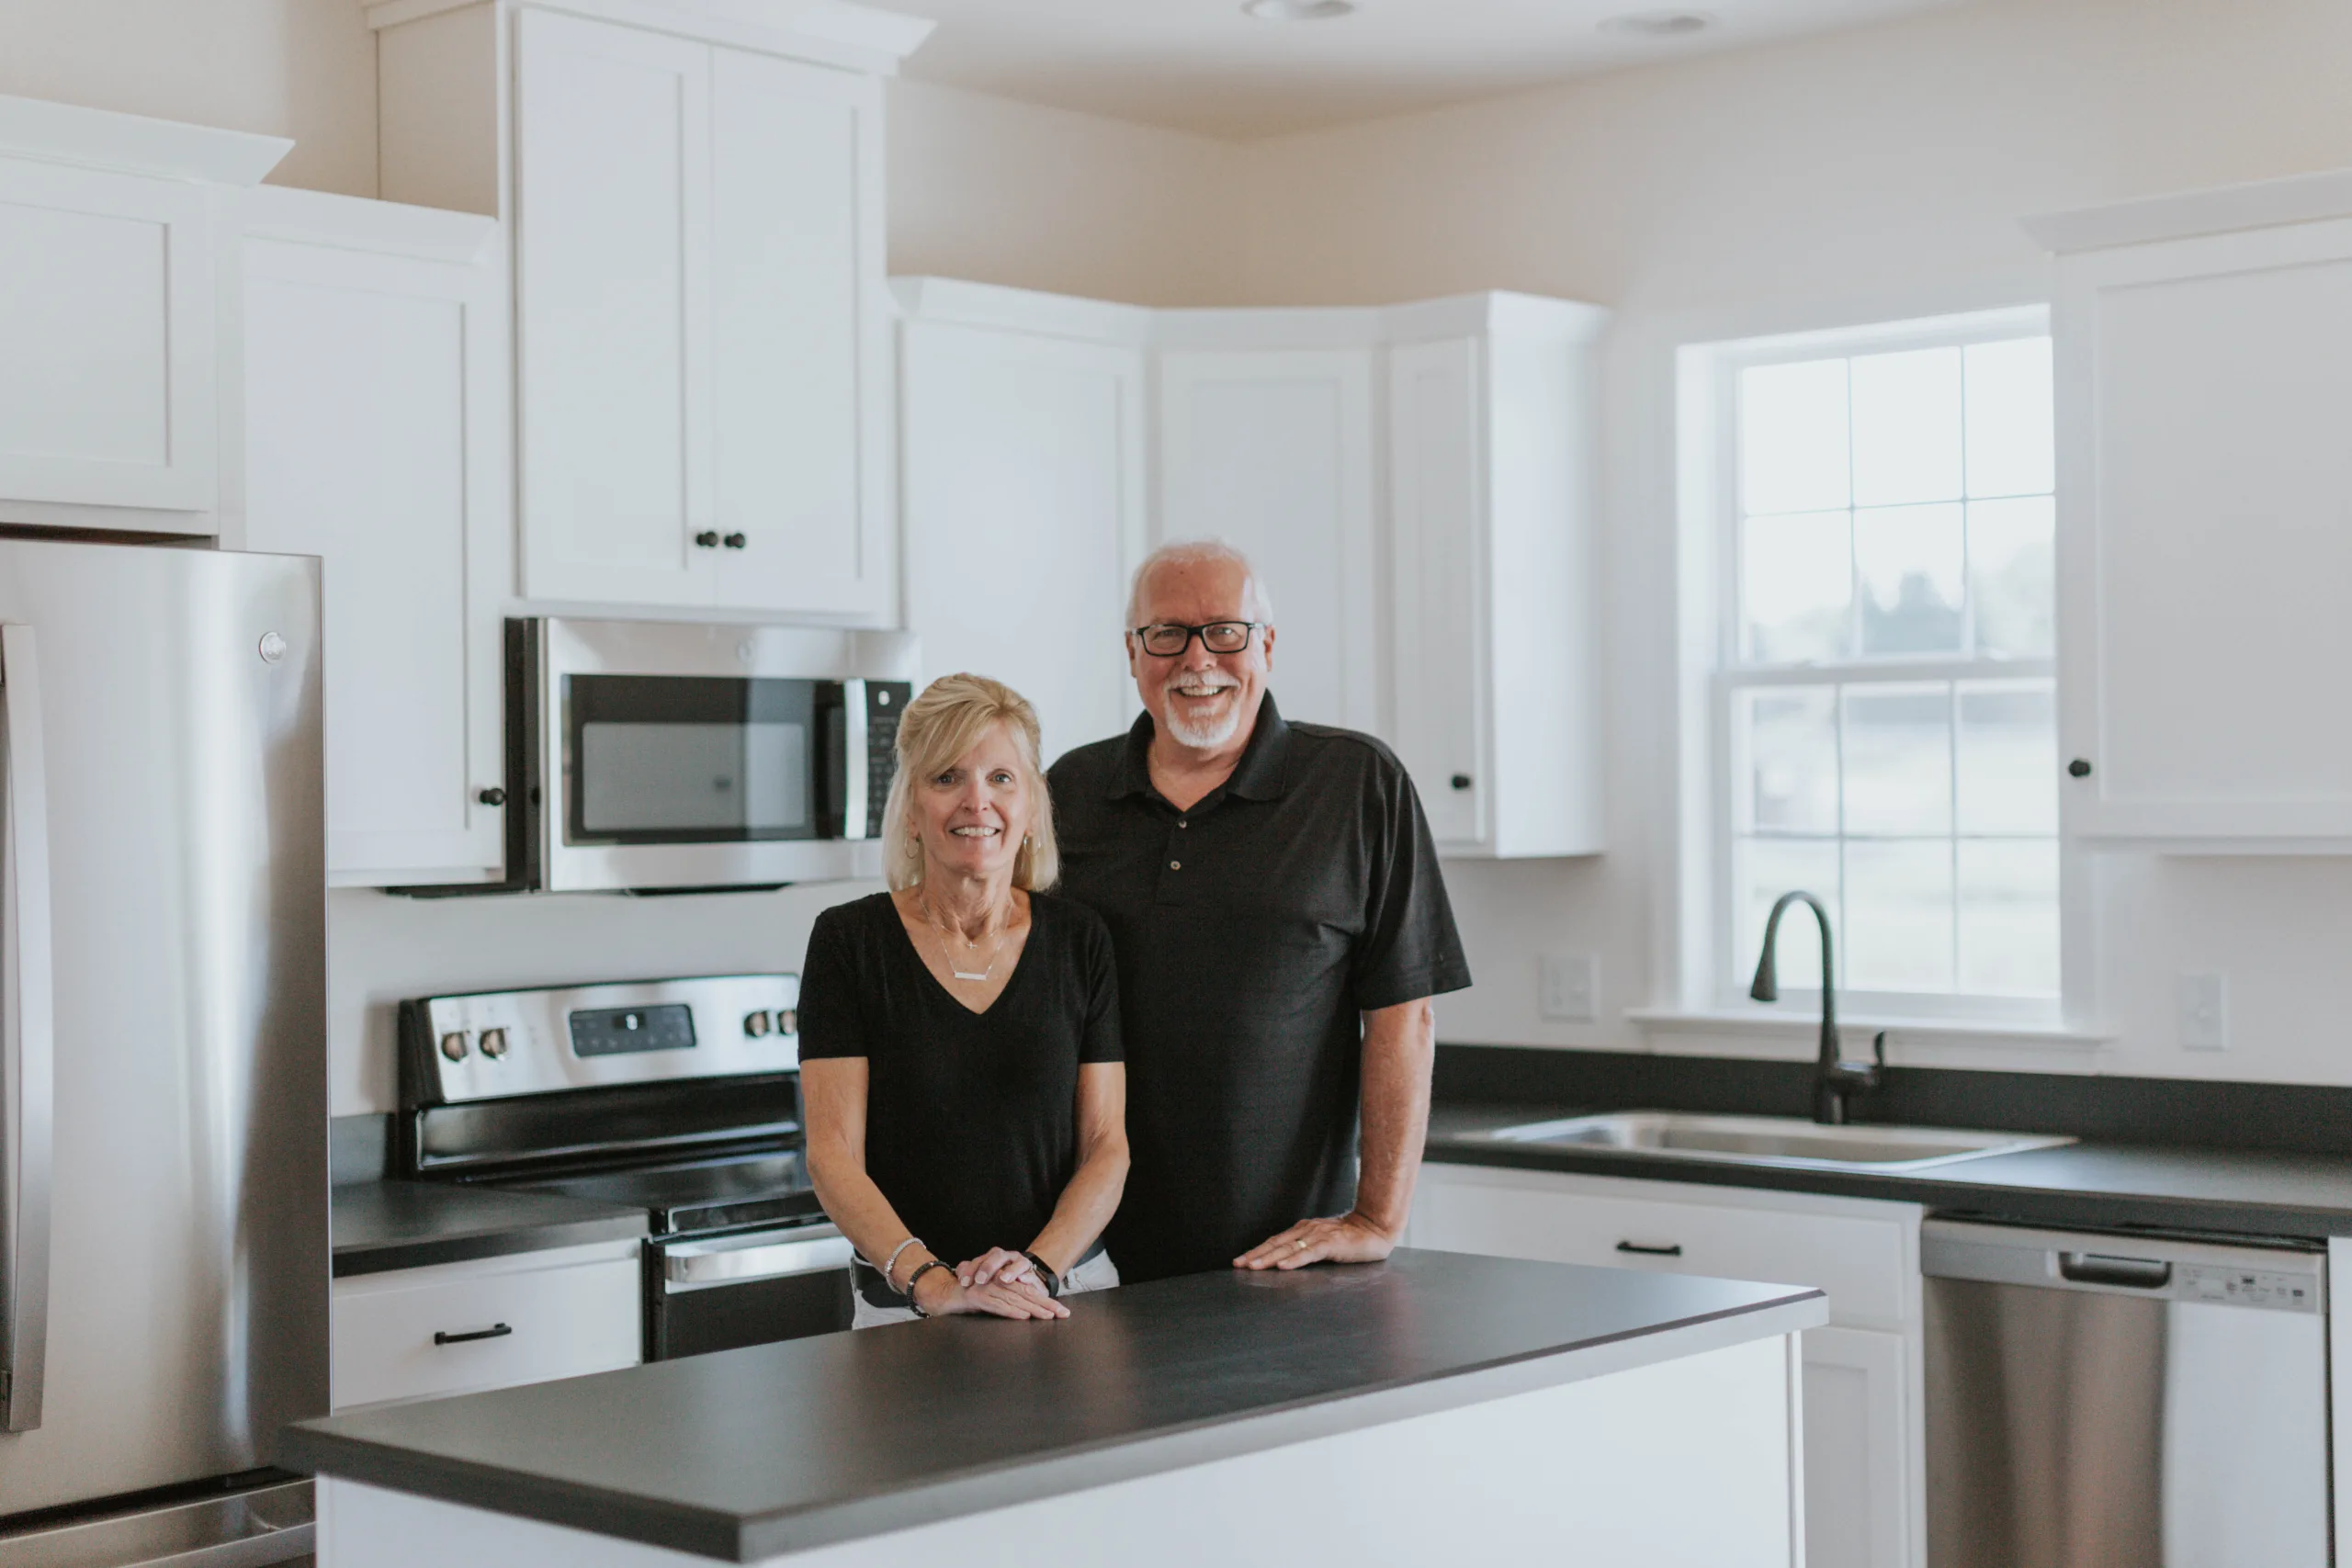
When you start shopping for a new home, bigger can look like the obvious choice, especially when estate-size homes and oversized homesites are often considered the next step up. But there’s no universal square-footage requirement. The right home size depends on your household needs, layout, lifestyle, budget, and future plans.
Key Takeaways
This guide will help you answer the question “How much house do I need?”, show you why layout matters more than square footage, and help you decide if a single-family home or a carriage home is your best fit. Things to consider:
- Look at the total cost of ownership, not just square footage. A bigger home means a higher mortgage, utilities, and upkeep.
- Layout beats square footage. A smaller home with a functional floor plan can live larger than a bigger home with unused rooms.
- Single-family homes suit buyers who want more space and a private yard.
- Carriage homes suit buyers who want simpler living with less upkeep.
- At Legacy Crossing in Manor Township, carriage home and single-family square footage ranges overlap, so home type alone doesn’t tell you how much space you’ll get.
Bigger Isn’t Always Better When Choosing the Right Size Home
When you start shopping for a new home, bigger can look like the obvious choice.
But the best fit isn’t necessarily the largest home you can afford; it’s the one that gives you the space and comfort you need, with a level of upkeep that fits your life.
So before you sign up for more house, ask yourself what you’ll actually use.
The Hidden Costs of Too Much House: Mortgage, Taxes & Upkeep
When you’re asking how big of a house you need, look beyond the purchase price. Extra space comes with costs that continue after closing day:
- A higher mortgage. More house usually means a bigger loan and higher monthly payment.
- Property taxes. Taxes depend on assessed value and local rates, not square footage alone. But a larger home typically carries a higher assessed value.
- Utilities. More space to heat, cool, and light year-round.
- Furnishing and cleaning. Empty rooms rarely stay empty, and every room needs care and maintenance.
- Yard work. A bigger homesite means more mowing, landscaping, and snow removal to take care of.
- Rooms that go unused. The formal dining room used twice a year, and the guest room that sits empty.
- Your time. Every weekend spent on upkeep is a weekend you don’t spend on other things.
Compare the Total Cost of Ownership, Not Just Square Footage
To compare homes fairly, look at the total cost of ownership – mortgage, property taxes, utilities, insurance, maintenance, HOA fees, and anticipated repairs. A home with an HOA that covers lawn care and snow removal may cost you less, in money and time, than a larger home where that work falls on you.
Also think about the trade-offs. Money spent maintaining space you rarely use is money that’s not being used toward hobbies, experiences, or other priorities.
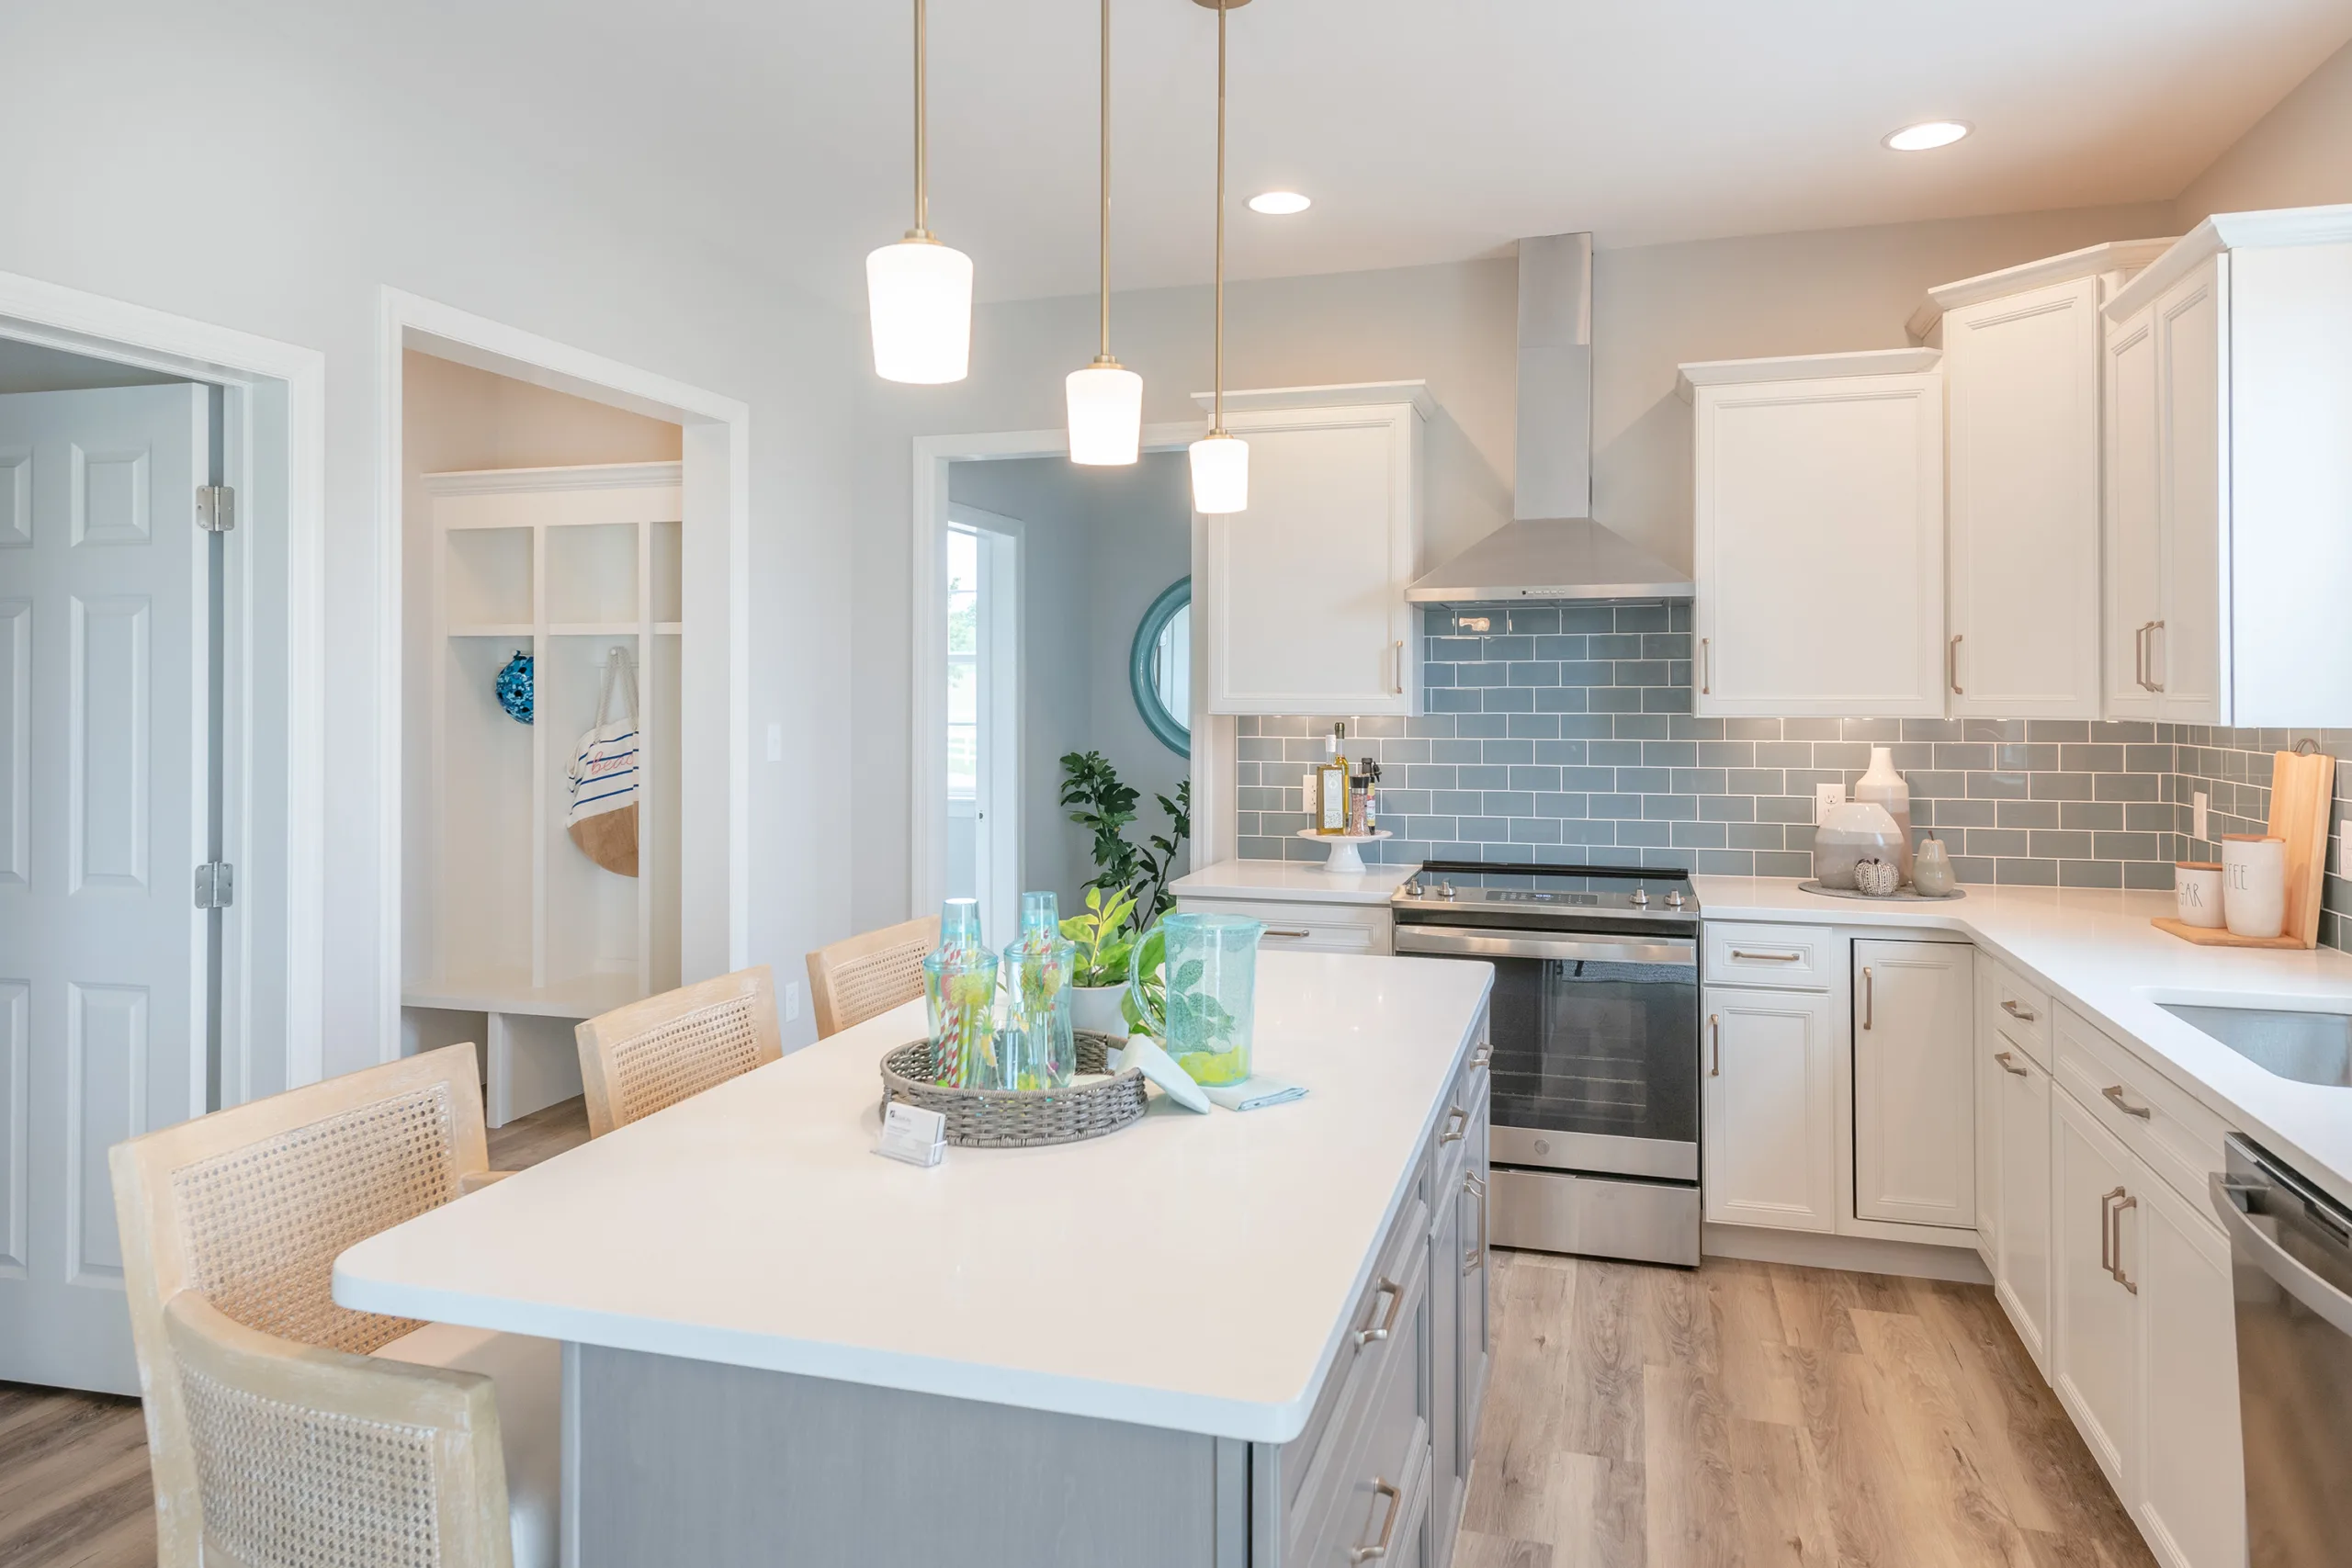
How Big of a House Do I Need? 5 Questions to Ask
Instead of starting with “How many square feet do I need?” start with how you live. These five questions can help you choose the right size home:
1. Household Size: Who Lives With You Now, and in 5 to 10 Years?
A growing family needs bedrooms to grow into, while empty nesters may need less space than they have today. If an aging parent or adult child move in, a flexible bedroom may matter more than a bonus room.
2. Lifestyle: How Do You Live Day to Day?
Do you work from home, host family and friends, or need extra room for hobbies or pets? What are your garage needs: one car or two, a workshop, extra storage? Match rooms to your real needs. A room without a job is usually a room you don’t need!
3. Single-Story vs. Two-Story Home: Do You Want Stairs?
Single-story living, or at least a first-floor primary suite, makes daily life easier at every stage – especially if you plan to live there for many years.
4. Outdoor Space: How Much Yard Do You Actually Want?
Some buyers want a big backyard for kids and get-togethers. Others want a patio, nearby green space, and their weekends back. Be honest about what you’ll use and what you’re willing to maintain.
5. Low-Maintenance Living: What’s Your Appetite for Upkeep?
Every home needs care, but the size of your home and homesite largely determines how much of your time and budget goes to upkeep.
Why Floor Plans Matter More Than Square Footage
Two homes with similar square footage can function very differently. A closed-off kitchen, a formal living room that’s rarely used, and long hallways can make a home feel smaller than a same-size home with a smart, open floor plan.
When you compare single-family home plans and carriage house plans, look for:
- An open kitchen and family room where cooking, dining, and gathering all connect
- Usable flex space for an office, guest room, or hobbies
- Efficient storage, from closets and pantry to the garage
- Thoughtful bedroom placement, like a primary suite set apart from other bedrooms
- Easy flow, without wasted hallway space
- Indoor and outdoor spaces that connect, like a patio or porch that extends your living area
Remember: Layout Beats Square Footage
Bigger doesn’t automatically mean better. A smaller home with a well-designed floor plan can meet your needs better than a larger home with unused rooms or a poor layout. When every room has a purpose, you can downsize without sacrificing space you actually use.
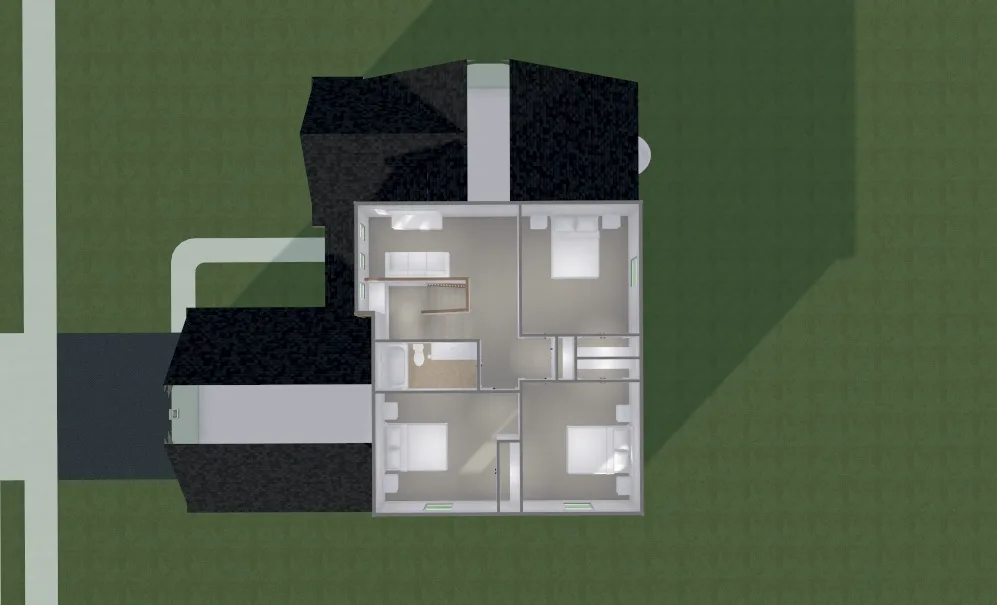
If you want to see how a plan fits your life, use the EGStoltzfus interactive design tool on our floor plan pages. You can explore home layouts, try different design options, and personalize colors.
Single-Family vs. Carriage Home: Which Fits You Best?
Once you know how you want to live, the single-family vs. carriage home question gets clearer. And it may be less about size than you’d expect!
A single-family home is often the best fit for growing families, buyers who want a larger yard, and anyone who wants room to expand over time.
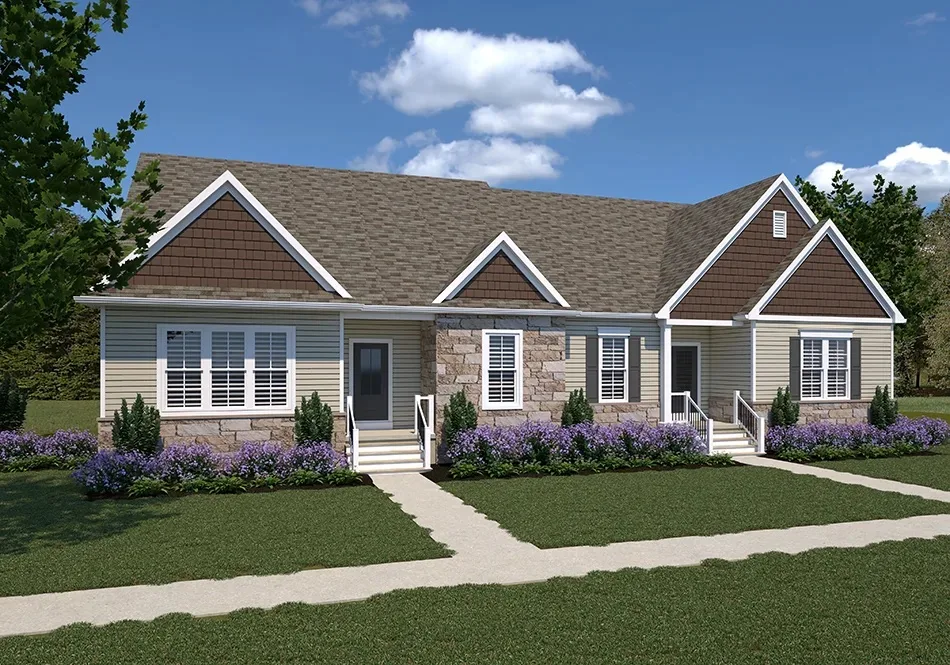
A carriage home is often the best fit for right-sizers, empty nesters, buyers who want single-story living or a first-floor primary suite, and anyone who wants the feel of a single-family home but with less upkeep.
At Legacy Crossing, a new EGStoltzfus community in Manor Township, you’ll find both single-family and carriage homes. The smallest single-family plan is actually smaller than every carriage home plan. So a carriage home isn’t automatically the “small” option. The better question is which layout and lifestyle fit you best.
Townhomes are another type of floor plan, which EGS offers at Lime Spring Village in East Hempfield Township. To see how townhomes and carriage homes compare, check out our carriage homes vs. townhomes guide.
Rightsizing Your Home: Which Option Fits Your Stage of Life?
Every buyer is different, but these common situations show how the decision often plays out.
A growing family. A young family that’s ready to plant their roots needs bedrooms to grow into and a backyard for play. A single-family home gives them space now and room for the next chapter.
Empty nesters. The kids have moved out, and the family home feels too big. Downsizing to a carriage home offers a first-floor primary suite, less to maintain, and more time for travel, grandkids, or hobbies.
The remote-work household. They need a home office but not a big yard. Either home type can work, depending on layout. A carriage home with a flex room or loft may be the sweet spot.
Aging-in-place planners. They want a home they can stay in for decades. Wondering how much house you need for retirement? For many buyers, a single-story carriage home is the answer.
A relocating household. A new job is bringing them to the area, and they need a home that’s move-in ready from day one. New construction means fewer projects while settling in, and a more energy-efficient home compared to a resale home. Single-family or carriage comes down to household size and appetite for upkeep.
Single-Family and Carriage Homes in Manor Township: Find Your Fit at Legacy Crossing
How much time do you want to spend maintaining your property, and how much would you rather spend enjoying where you live?
At Legacy Crossing, you can choose a style of home that fits your needs while enjoying a shared neighborhood setting. It’s one community, with two ways to live:
- Legacy Crossing single-family homes: 12 floor plans with 3 to 4 bedrooms, in single-story and two-story designs, for buyers who want more space and a private yard.
- Legacy Crossing carriage homes: 4 floor plans, each with a first-floor primary suite, plus lawn care and snow removal included in the HOA.
All Legacy Crossing residents will enjoy:
- 28+ acres of planned open space
- Walking trails, a large central green, and a community pavilion
- Preserved farmland views, and Country Barn Farm Market next door
- The Penn Manor School District
- A convenient location just outside Millersville and minutes from Lancaster City
For buyers looking at new homes near Millersville, PA, Legacy Crossing is built around enjoying life, not maintaining more house than you need.
How Much house do you need? frequently asked questions
How much square footage does a family of four need?
There’s no single right number. It depends on how many bedrooms you need, whether anyone works from home, and how you use shared spaces. At Legacy Crossing, four-bedroom single-family plans range from about 1,700 to 3,600+ square feet.
Is a carriage home considered a single-family home?
Usually not. A single-family home is detached and on its own lot. A carriage home is typically attached but designed to feel like a single-family home, with its own entrance and attached garage. Legacy Crossing’s carriage homes are attached homes.
What’s the difference between a carriage home and a single-family home?
A single-family home generally offers more space options and a private yard you maintain. A carriage home offers single-family comfort with less upkeep. Square footage can overlap between the two.
Is it smart to downsize into new construction?
For many buyers, yes. You choose a floor plan built for how you live now, with fewer repairs than an older home and the chance to personalize from the start.
How do I know if I’m buying too much house?
If you can’t think of a regular use for several rooms, or the upkeep would cut into time you’d rather spend elsewhere, you may be buying more house than you need.
Is a first-floor primary suite the same as single-story living?
Not quite. Single-story living puts everything on one level. A first-floor primary suite puts your bedroom on the main level, but the home may also have a second floor, with a loft or extra bedrooms.
Explore Legacy Crossing Floor Plans
The right home isn’t necessarily the biggest one – it’s the one that fits how you live!
Explore Legacy Crossing floor plans, view available homesites, or schedule an appointment with our New Home Sales team to walk through your options.