The Details
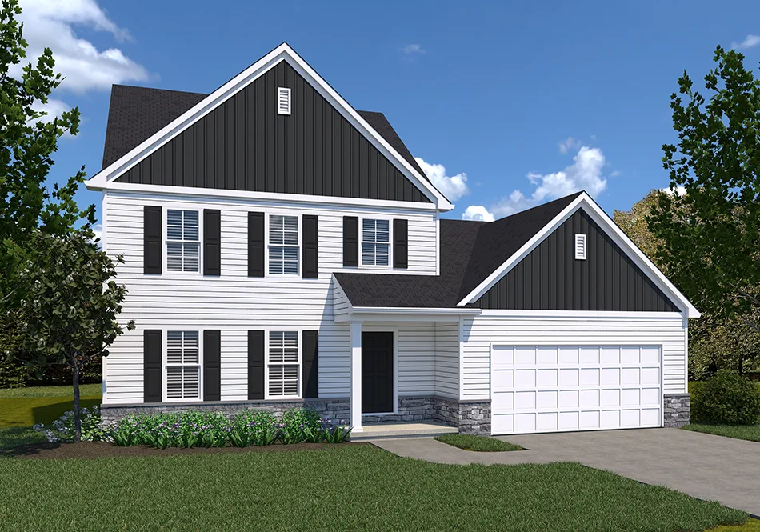
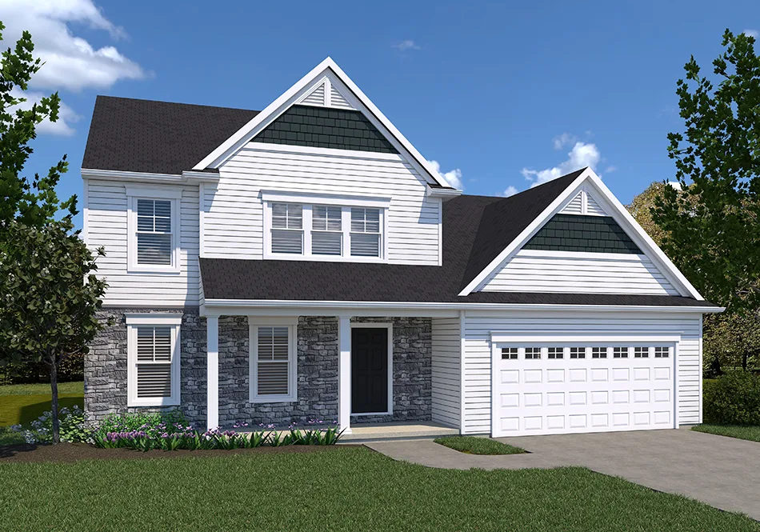
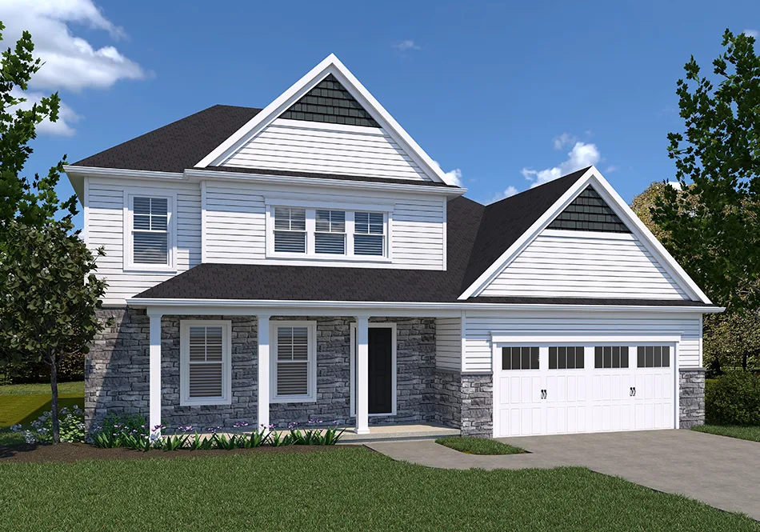
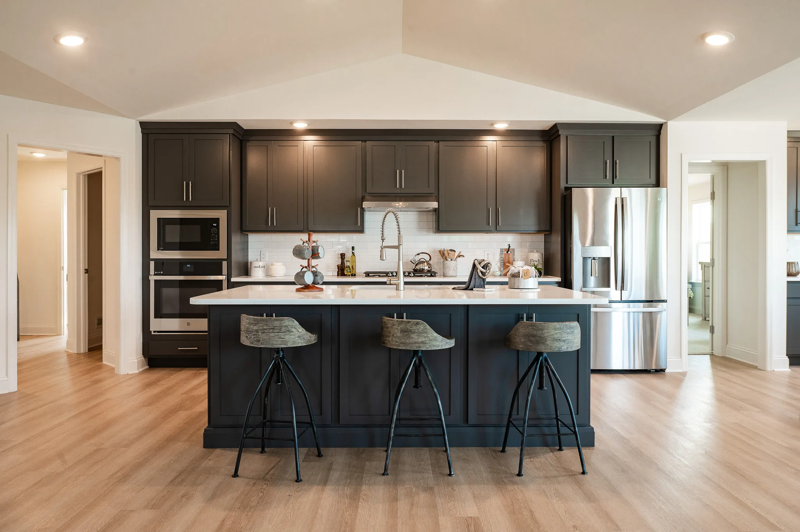
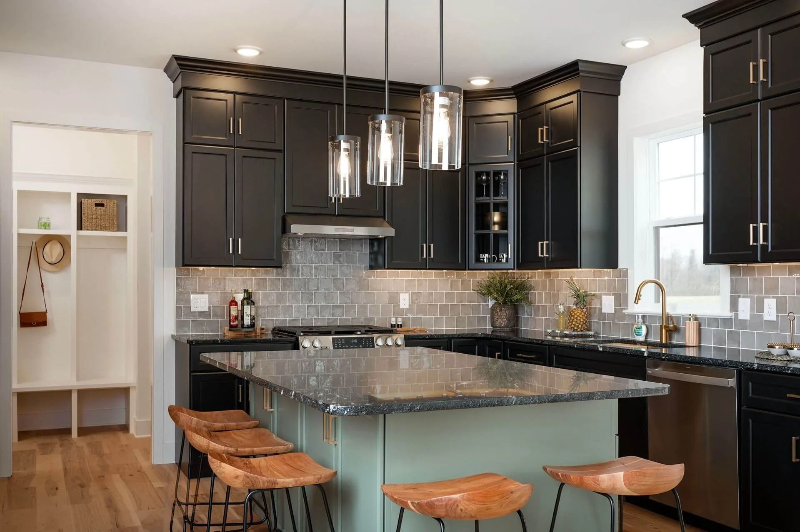
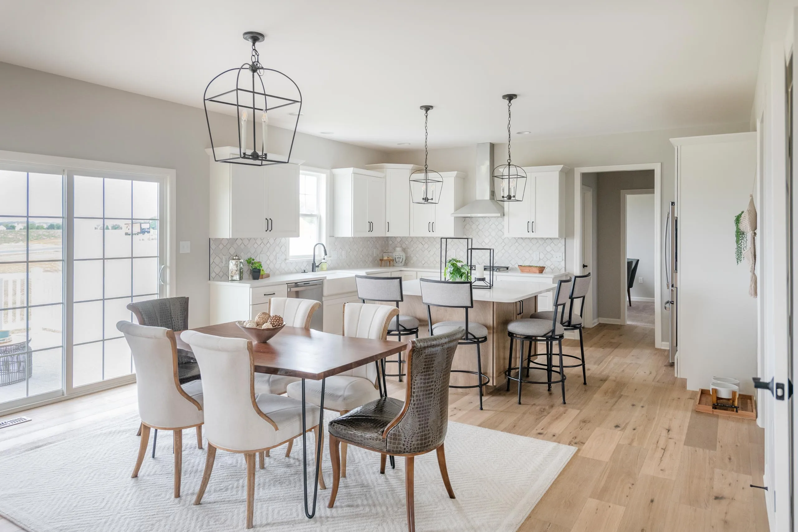
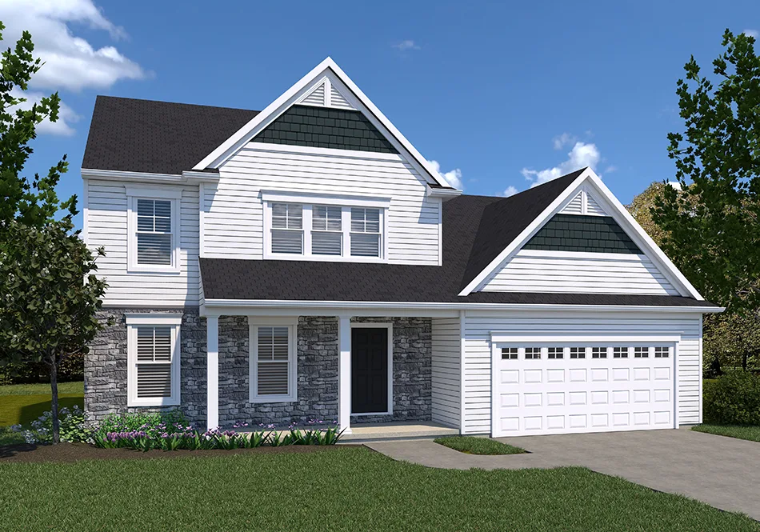
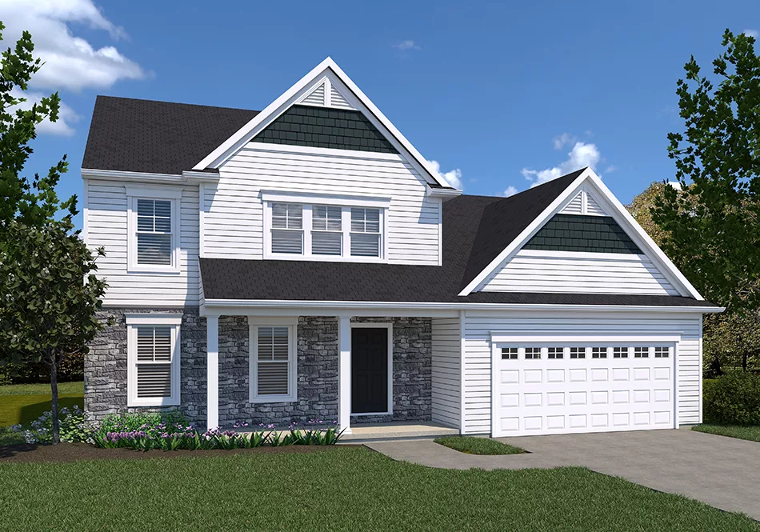
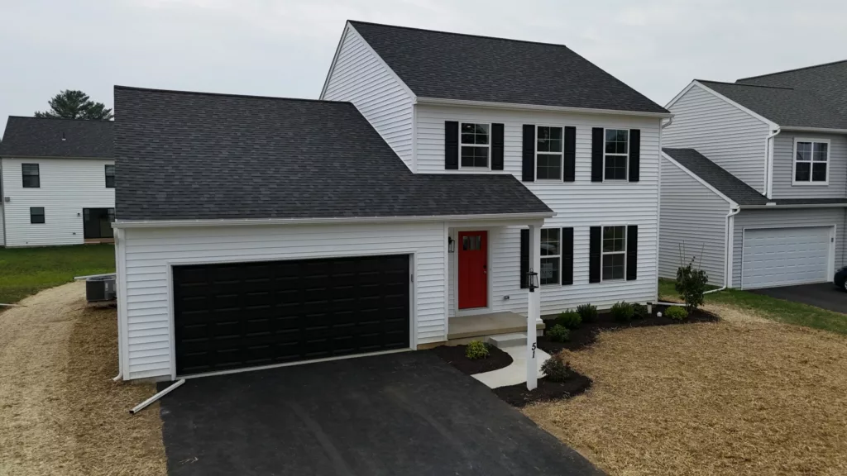
The Branson floor plan by EGStoltzfus Homes features 4 bedrooms, 2.5 baths and 1,998 square feet of two-story living, including a first-floor owner’s suite, room for a second-floor office and a large walk-in pantry. It’s inspired by our best-selling Edison plan.
- Inspired by our best-selling Edison home plan
- 1st floor owner’s suite
- Room for office on 2nd floor
- Large walk-in pantry
- Functional L shaped first floor flows from the front door, through to the family room opening, into the eating area and kitchen
BransonExteriors