The Details
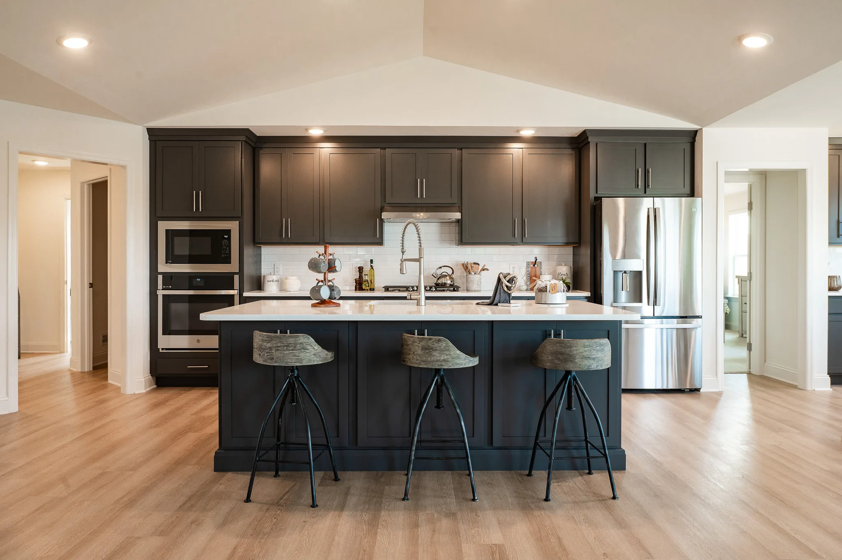
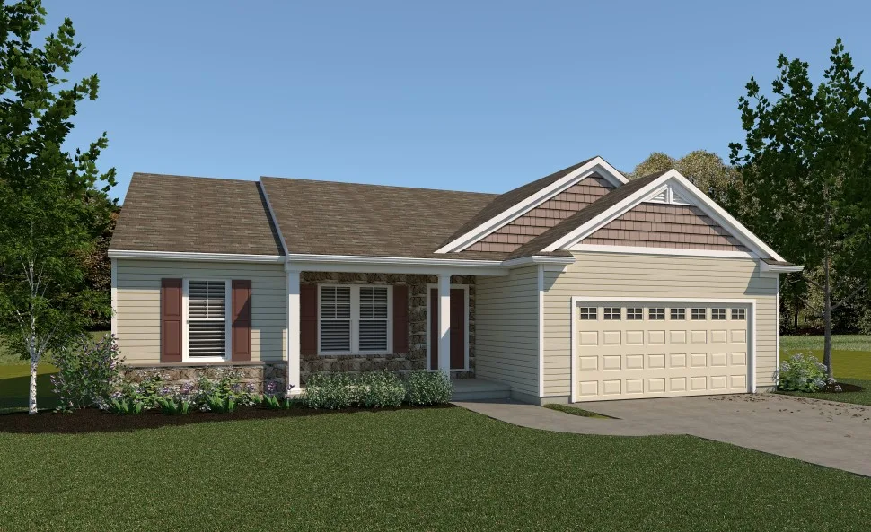
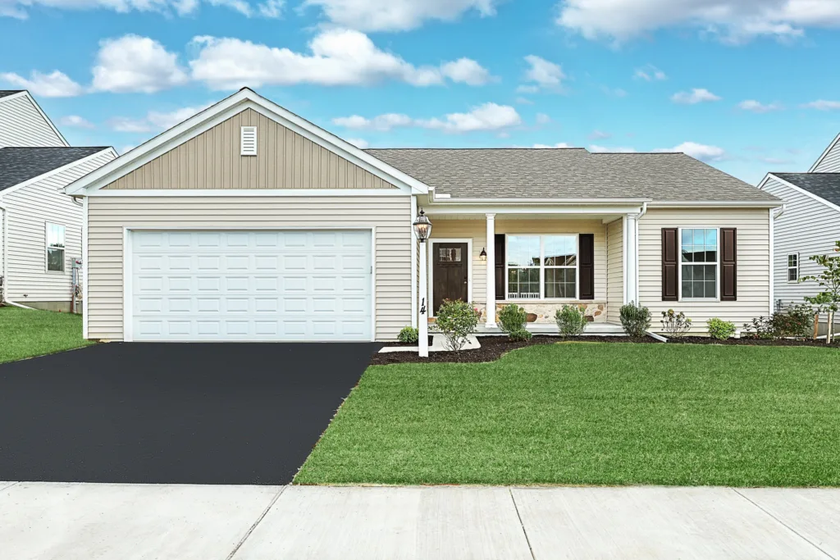
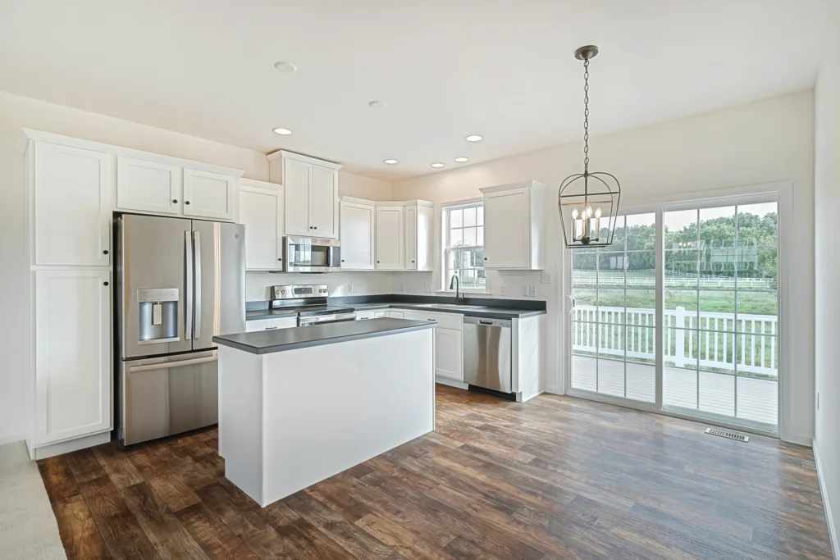
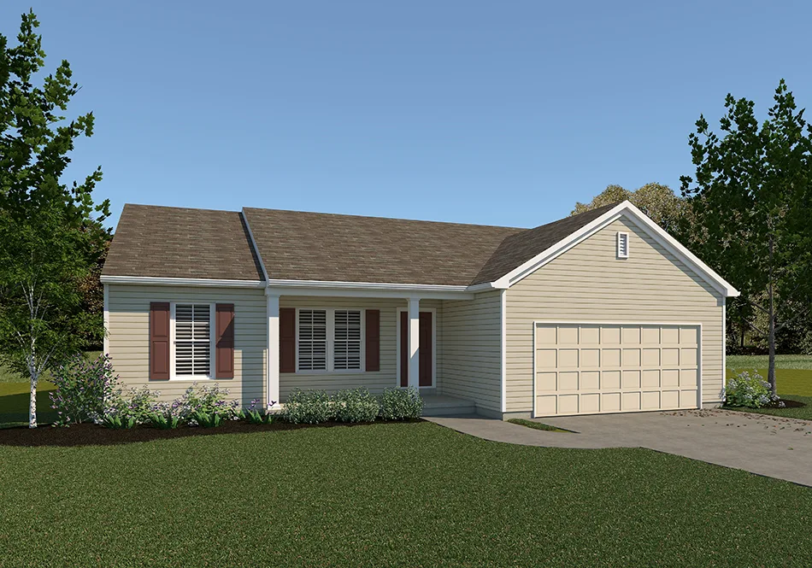
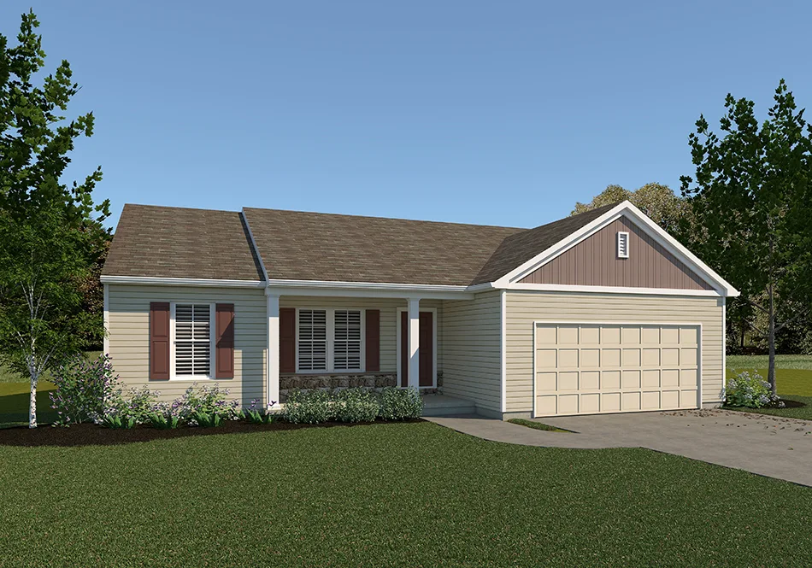
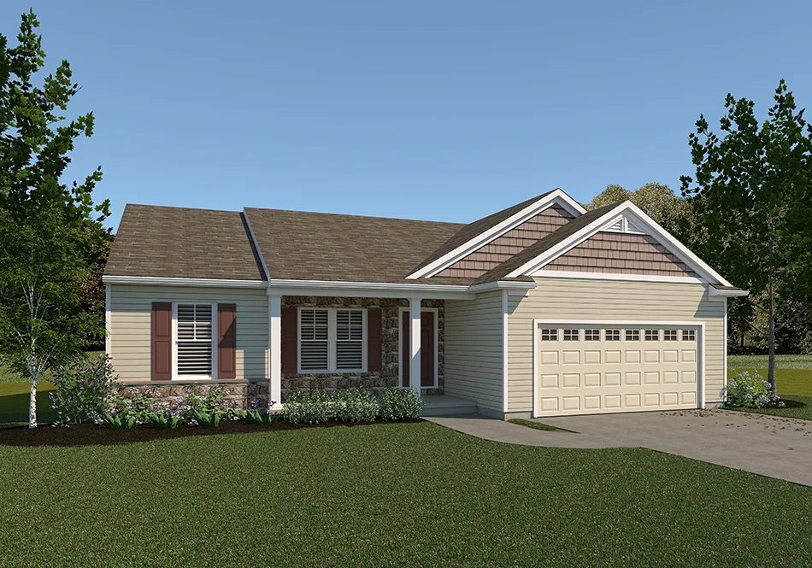
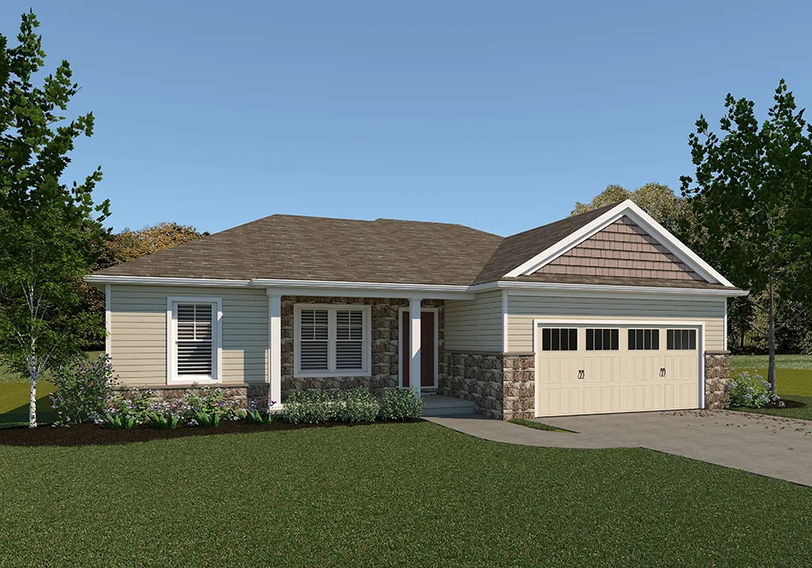
The Campbell floor plan by EGStoltzfus Homes features 3 bedrooms, 2 baths and 1,305 square feet of single-floor living, making it our most efficient one-story plan. Highlights include a private owner’s wing, a separate guest wing, an open great room and kitchen and a deep covered front porch.
- Convenient single-story living
- Open floor plan between great room and kitchen
- Private owner’s wing with walk-in closet, bath
- Separate guest wing with 2 spare bedrooms, full guest bath
- Owner’s entry with easy access to kitchen, coat closet
- Deep covered front porch for relaxing outdoors
CampbellExteriors
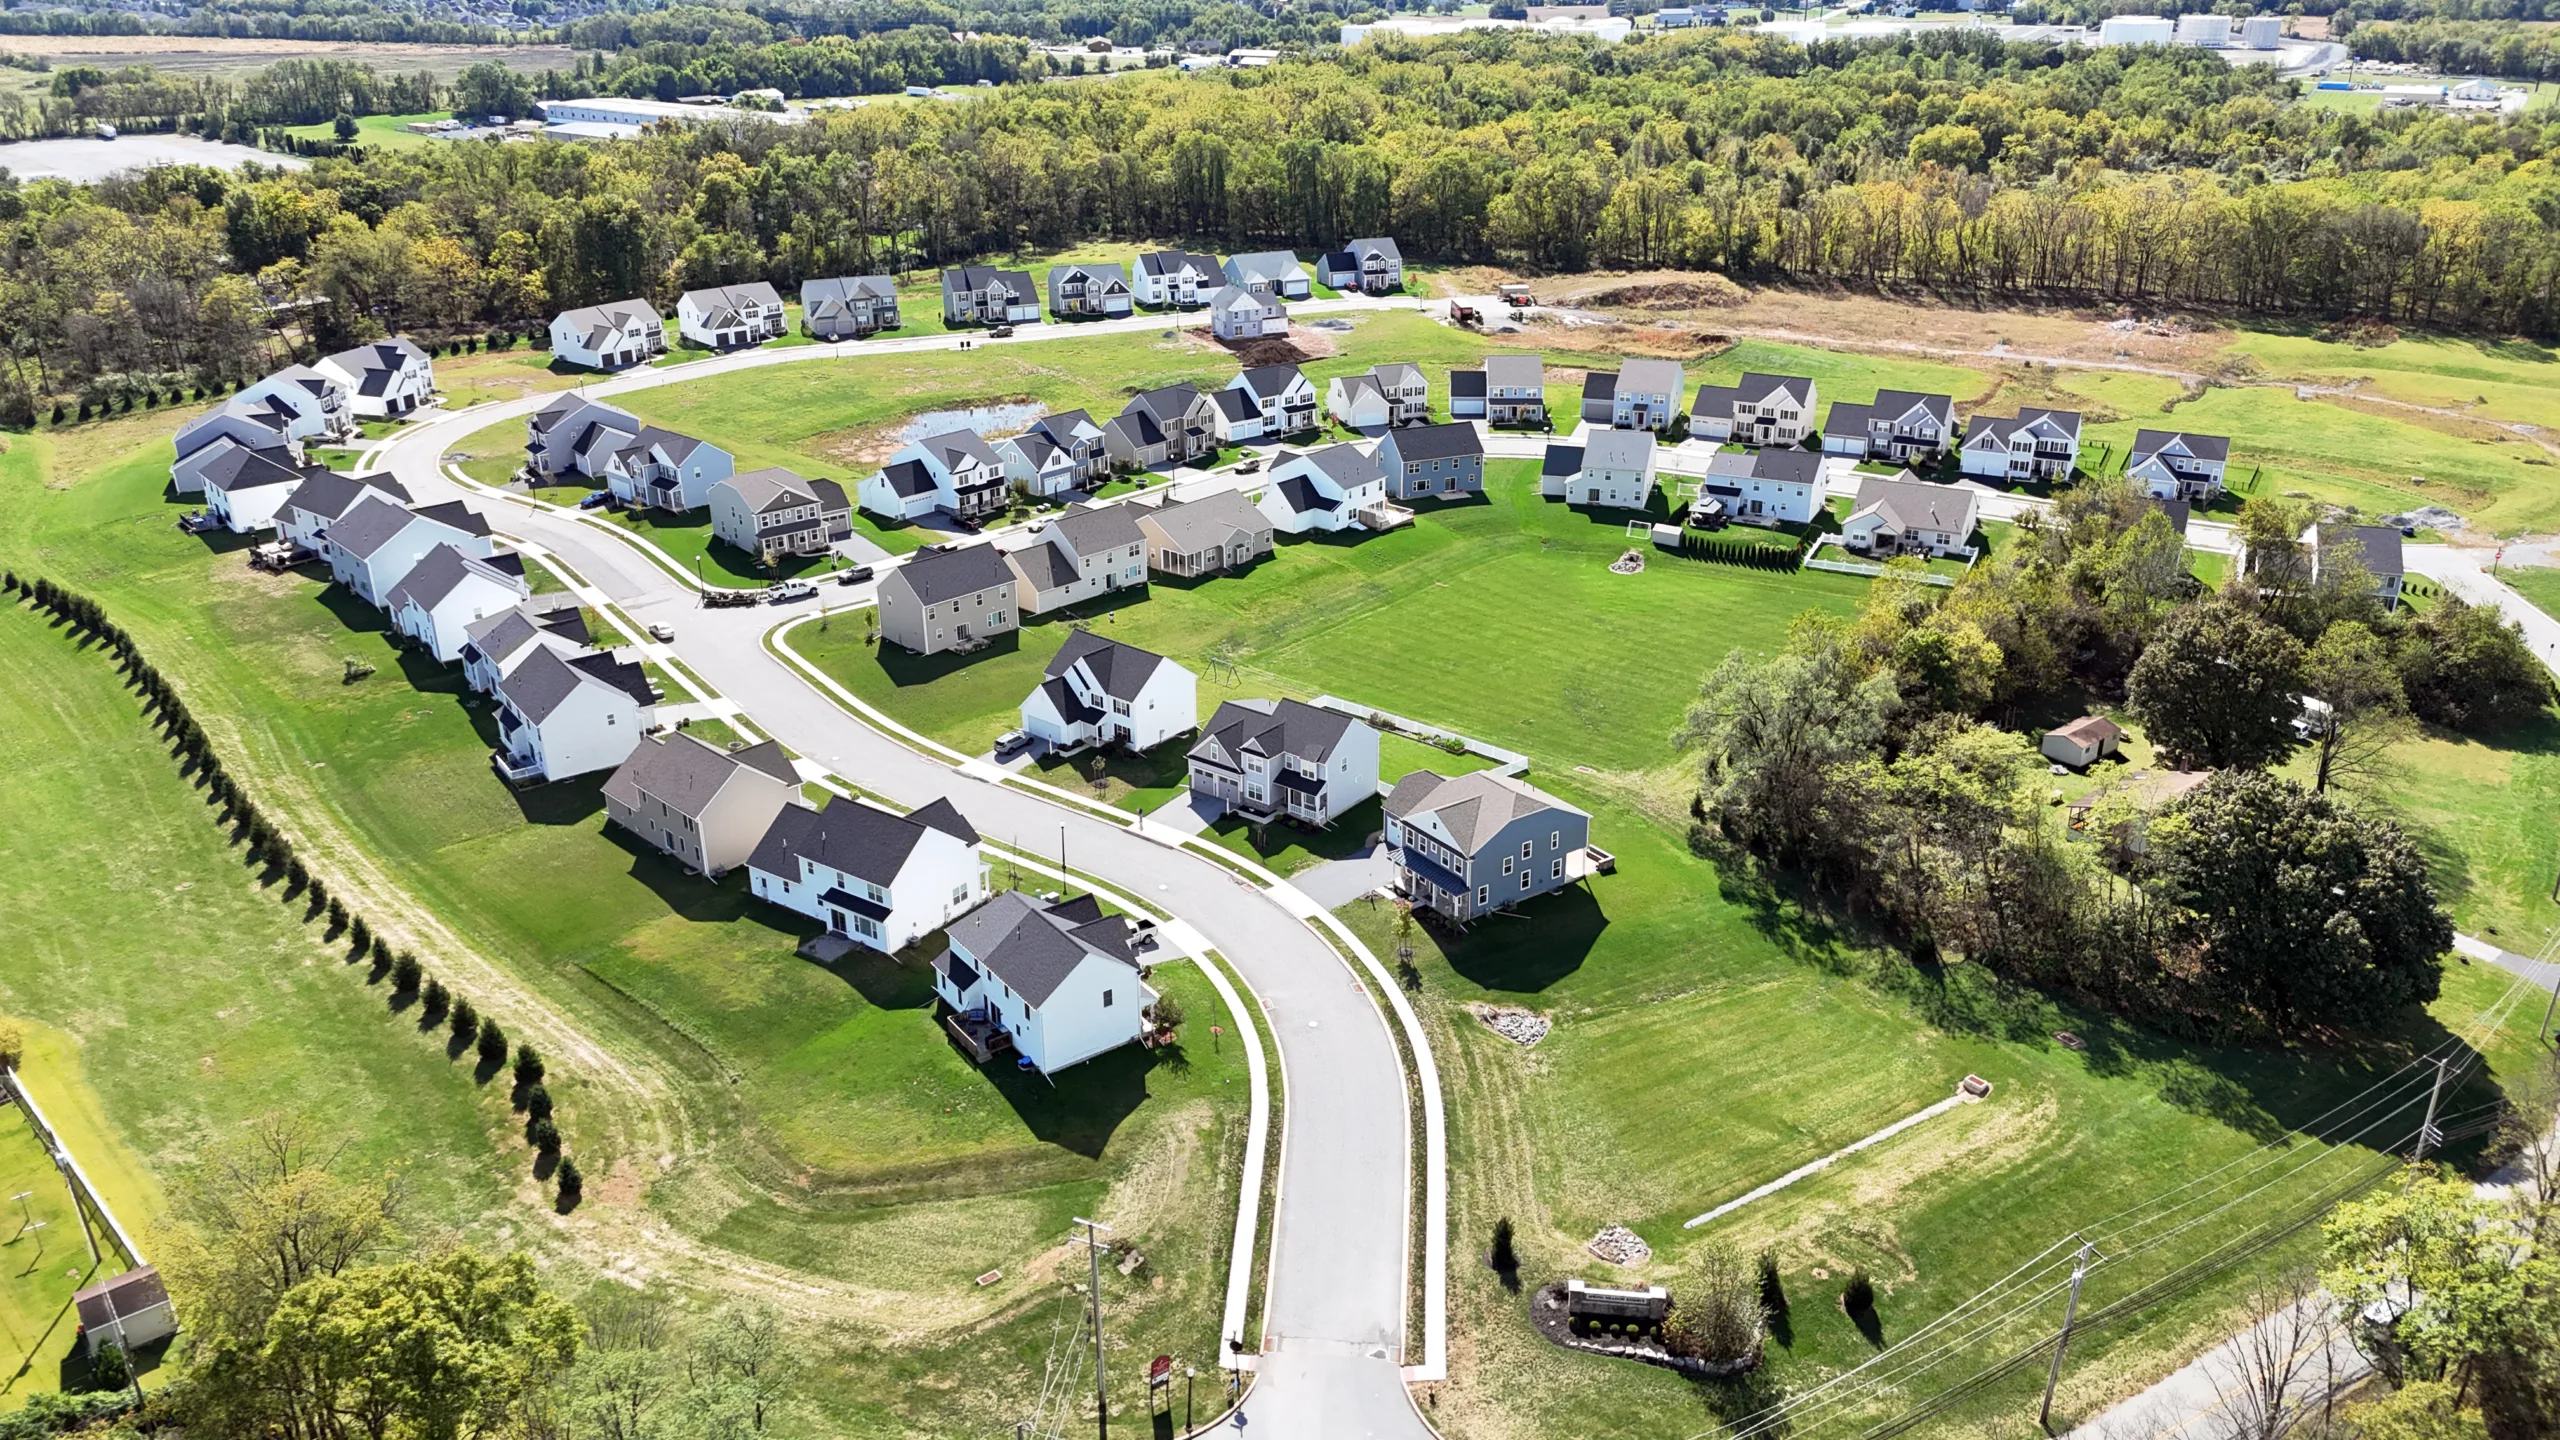
Available in TheseNeighborhoods