The Details
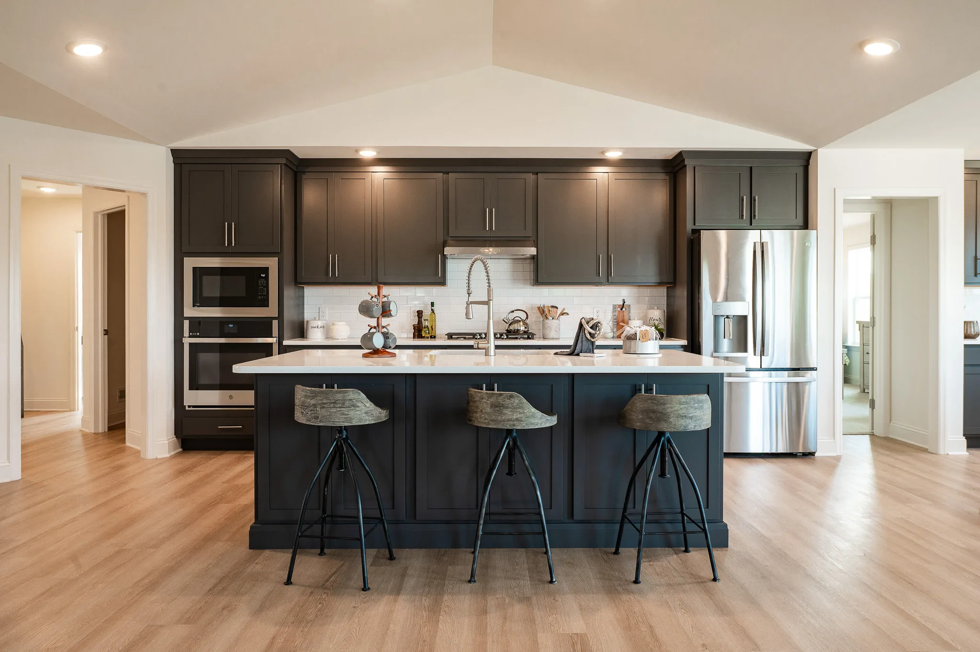
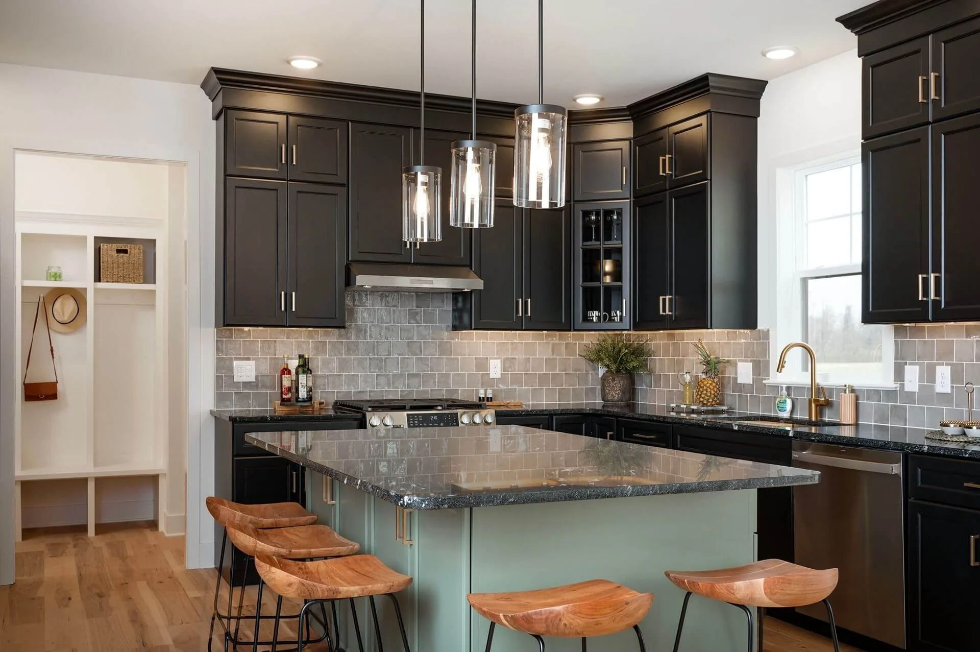
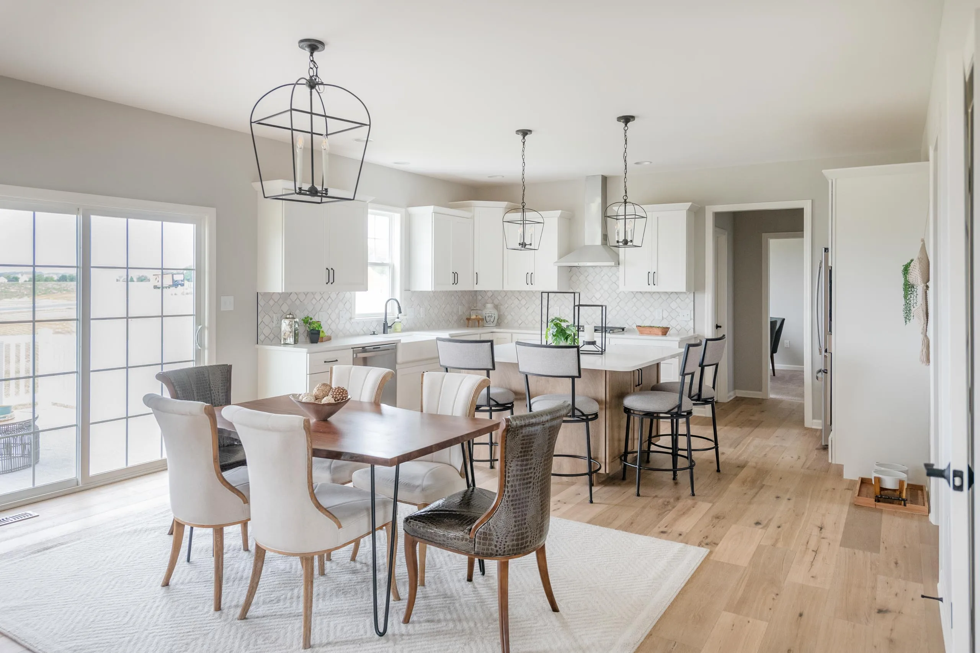
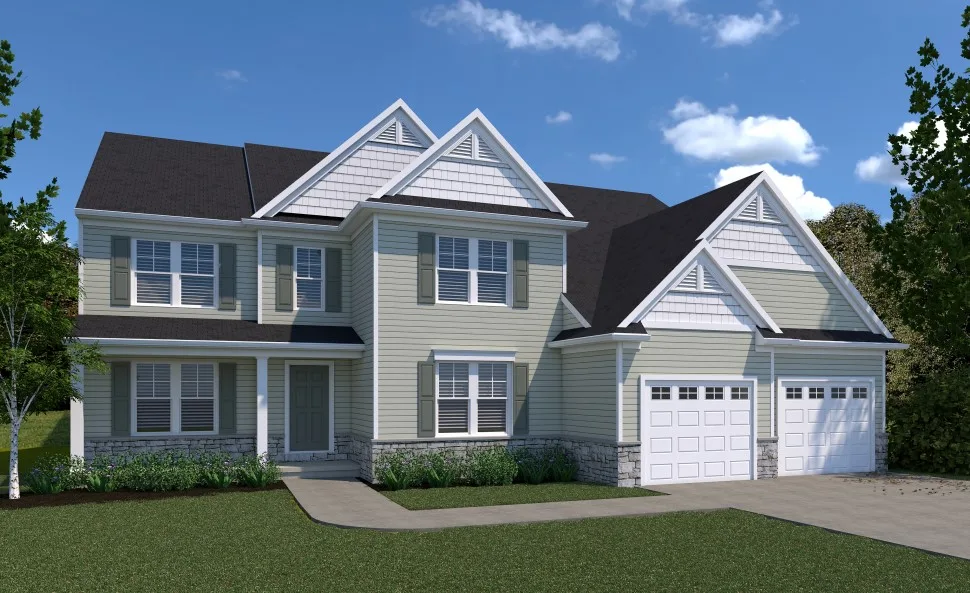
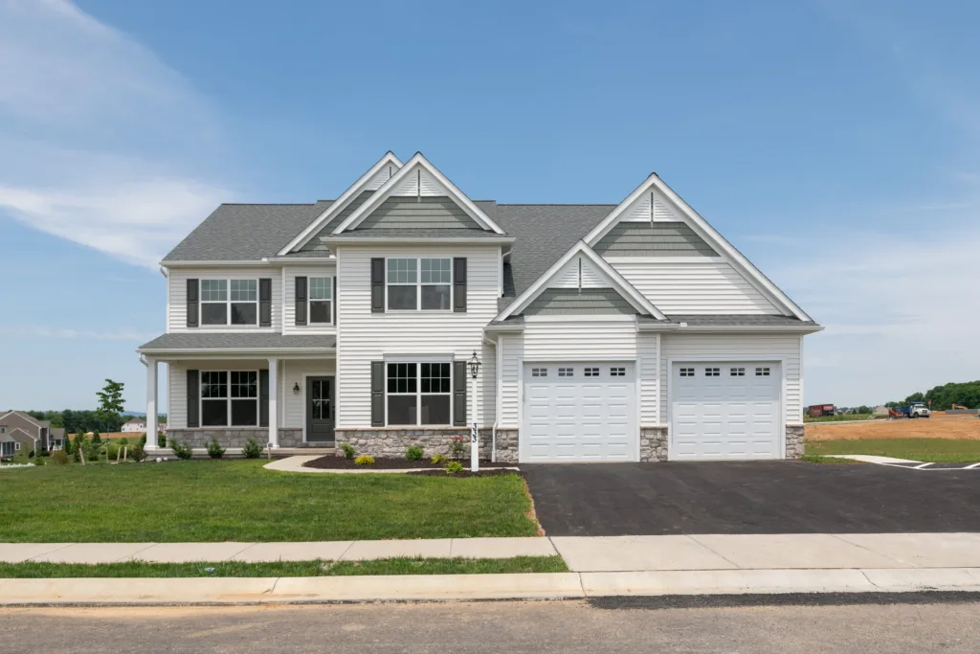
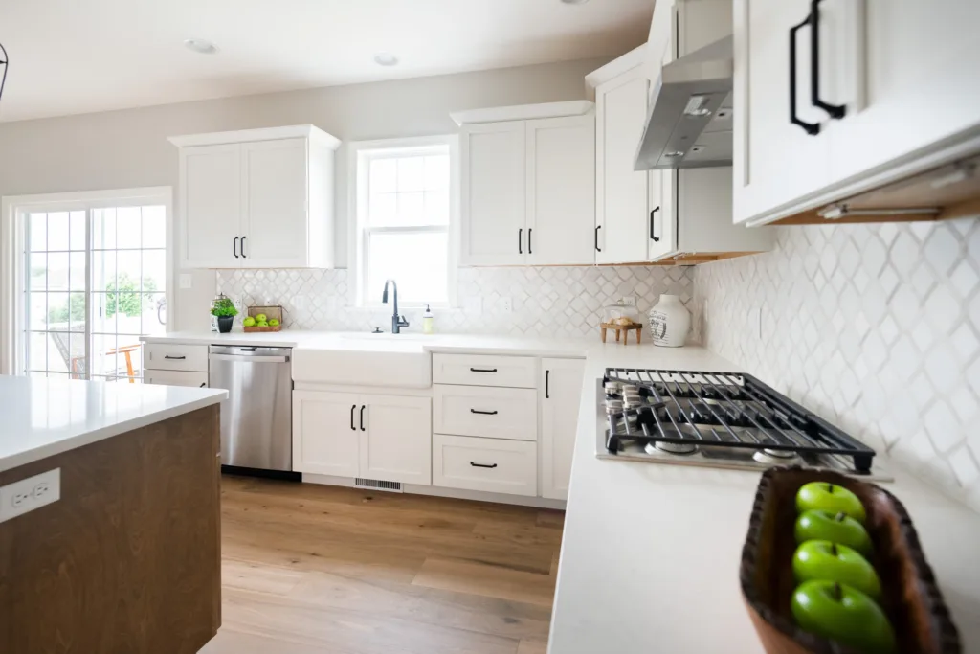
The Essington floor plan by EGStoltzfus Homes features 4 bedrooms, 3.5 baths and 3,896 square feet of two-story living with room for up to 6 bedrooms, including an owner’s suite with bonus sitting area, a butler’s pantry pass-through, a second-floor loft and an optional first-floor guest suite.
- Open floor plan between kitchen, eating area, family room
- 2-story staircase overlooking entry hallway
- Optional 2-story family room with balcony overlooking main living space
- Dedicated dining room for overflow seating and entertaining
- Private flex room for home office, library, hobby room
- Expansive owner’s entry with direct access to the kitchen, oversized walk-in pantry, powder bath
- Additional butler’s pantry pass-through between kitchen, dining room
- 2nd floor loft zone for recreation/reading
- 2nd floor laundry room
- Expansive owner’s suite with bonus sitting/reading area
- This home plan can accommodate up to 6 bedrooms
- Optional 5th bedroom for larger families or extra storage/hobby room
- Optional 1st floor guest bedroom, full bath for guests or multi-generational living
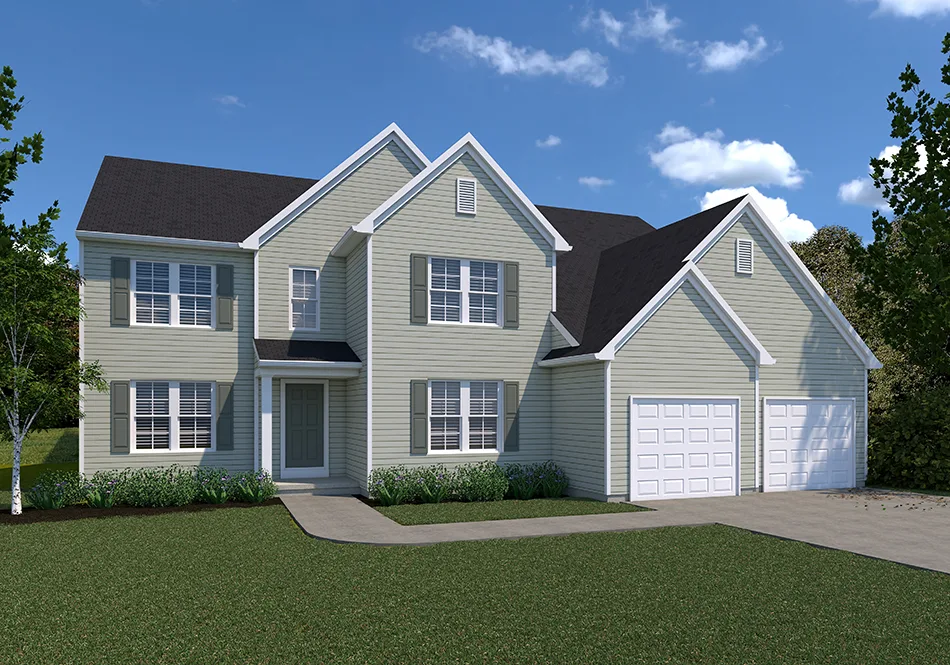
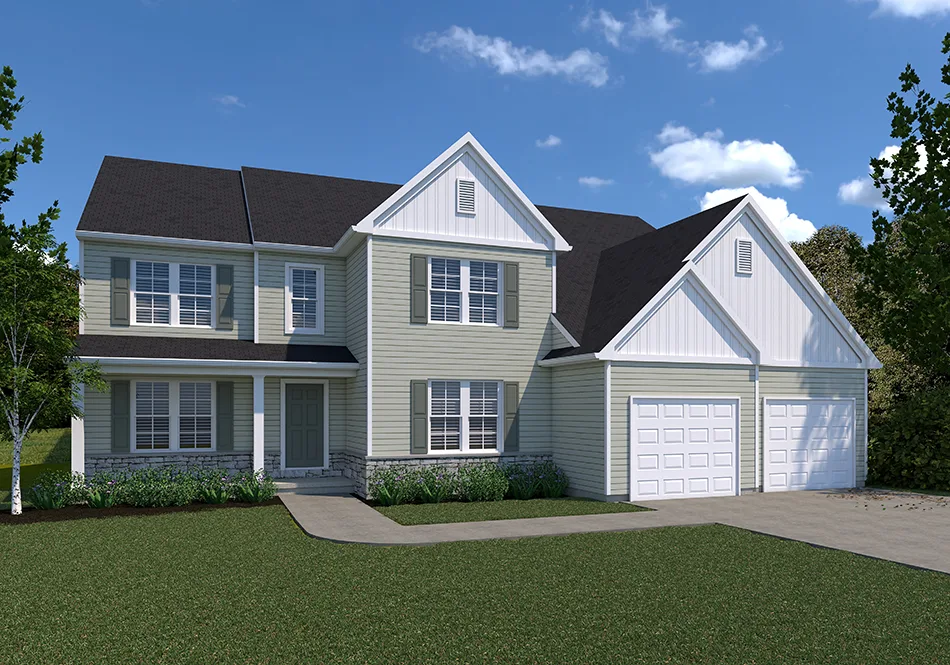
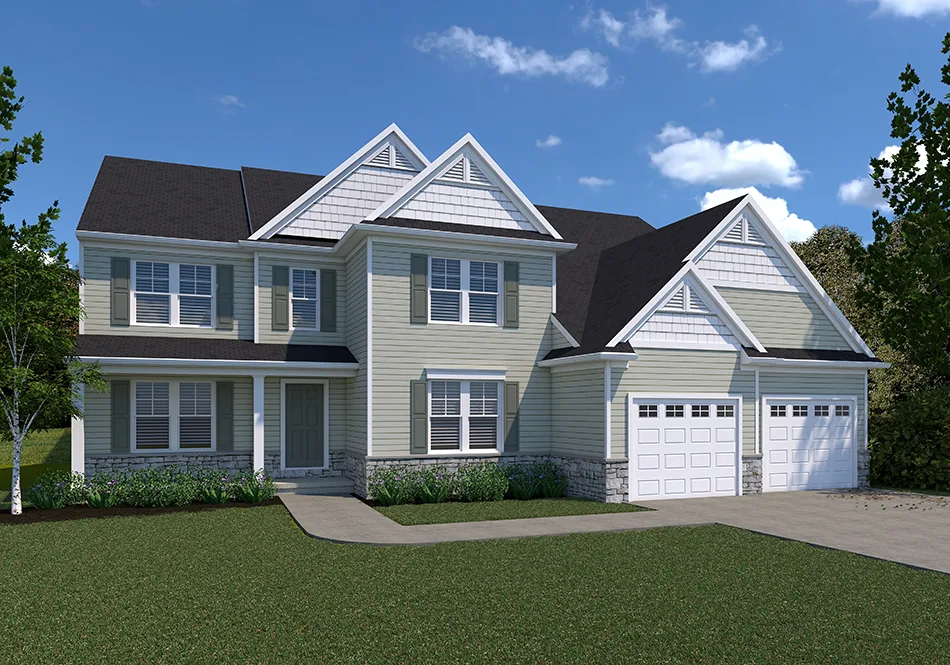
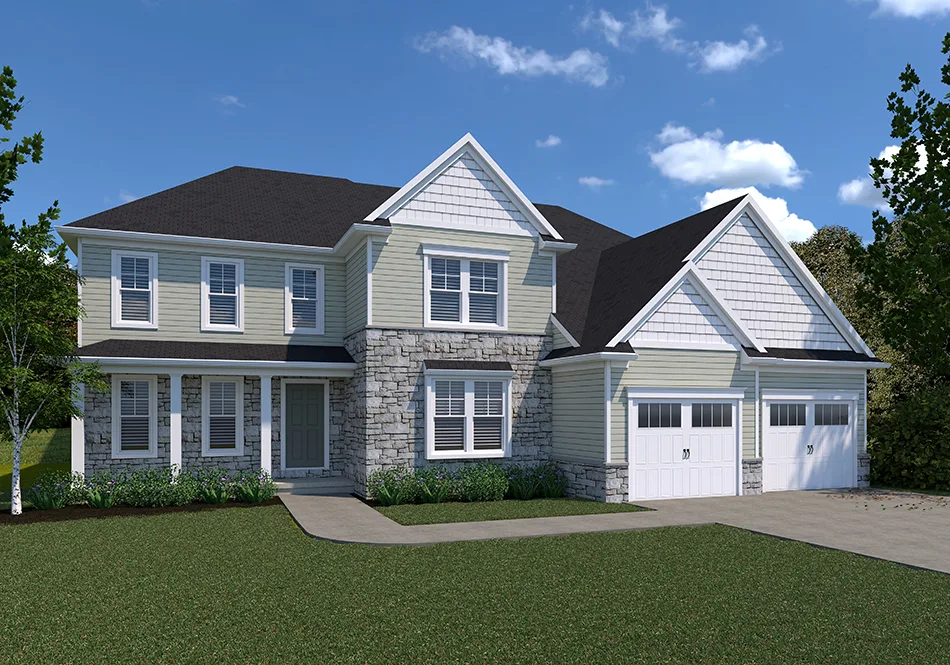
EssingtonExteriors
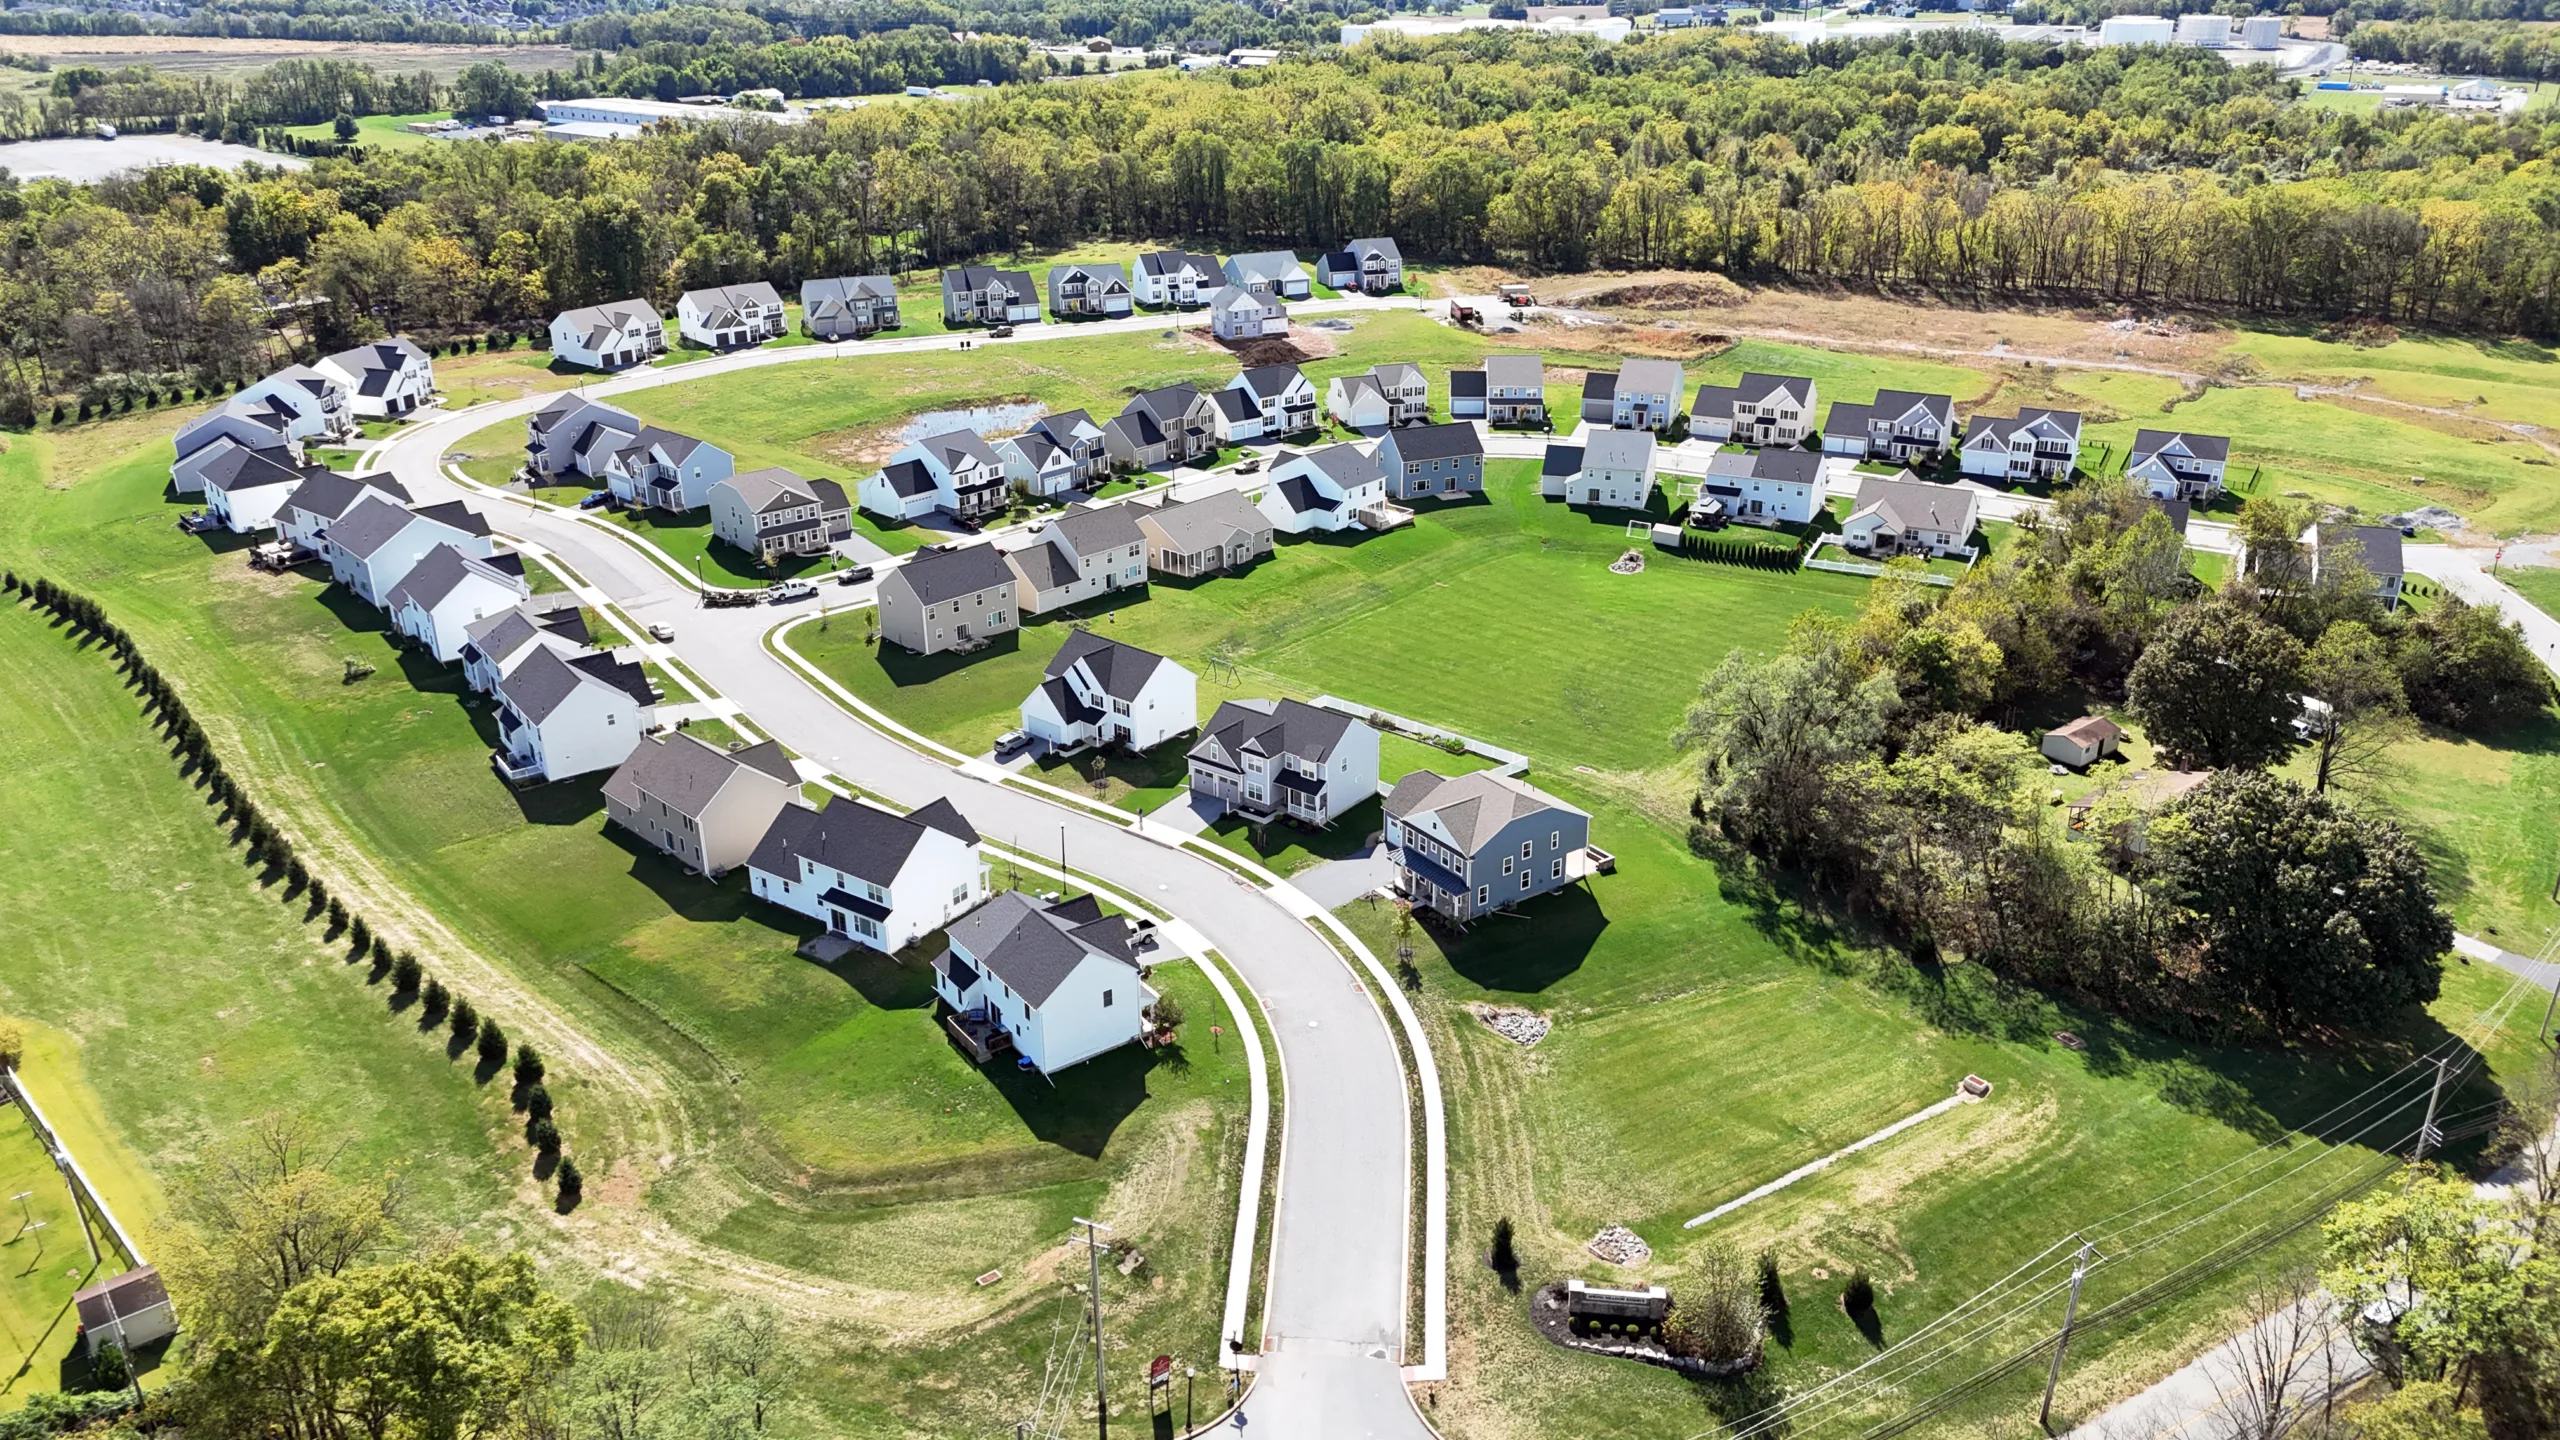
Available in TheseNeighborhoods