The Details
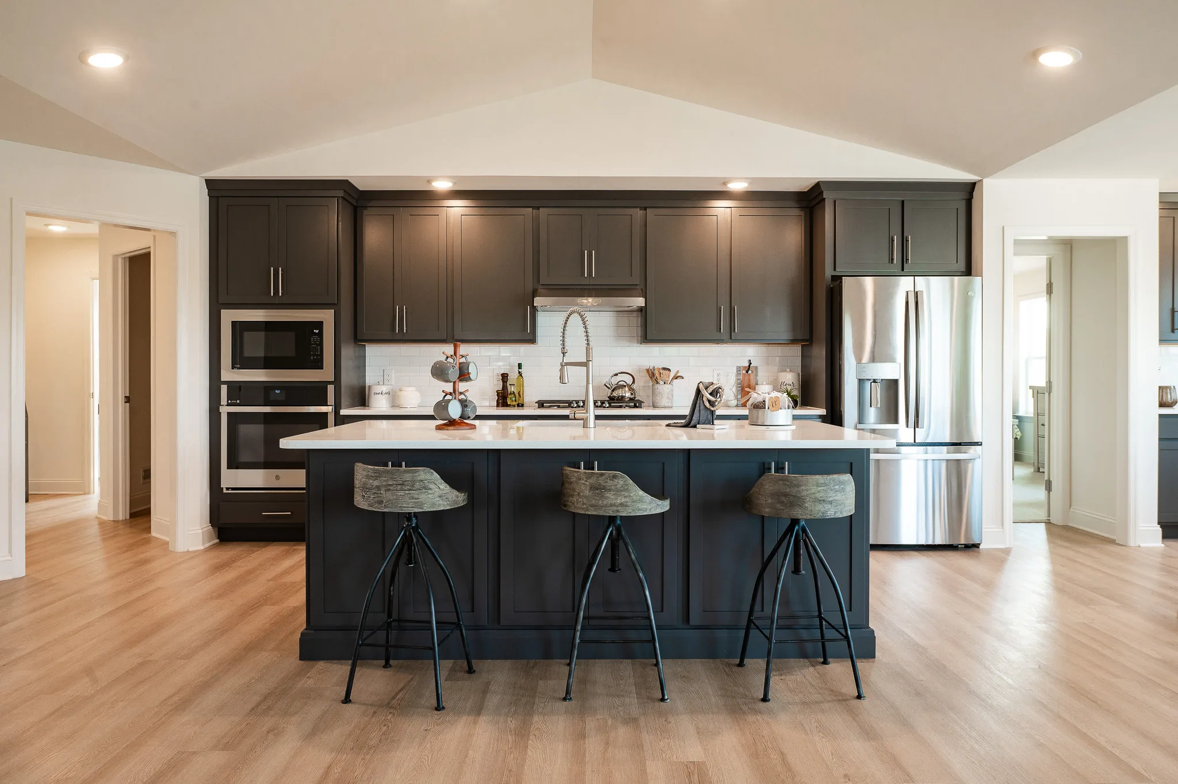
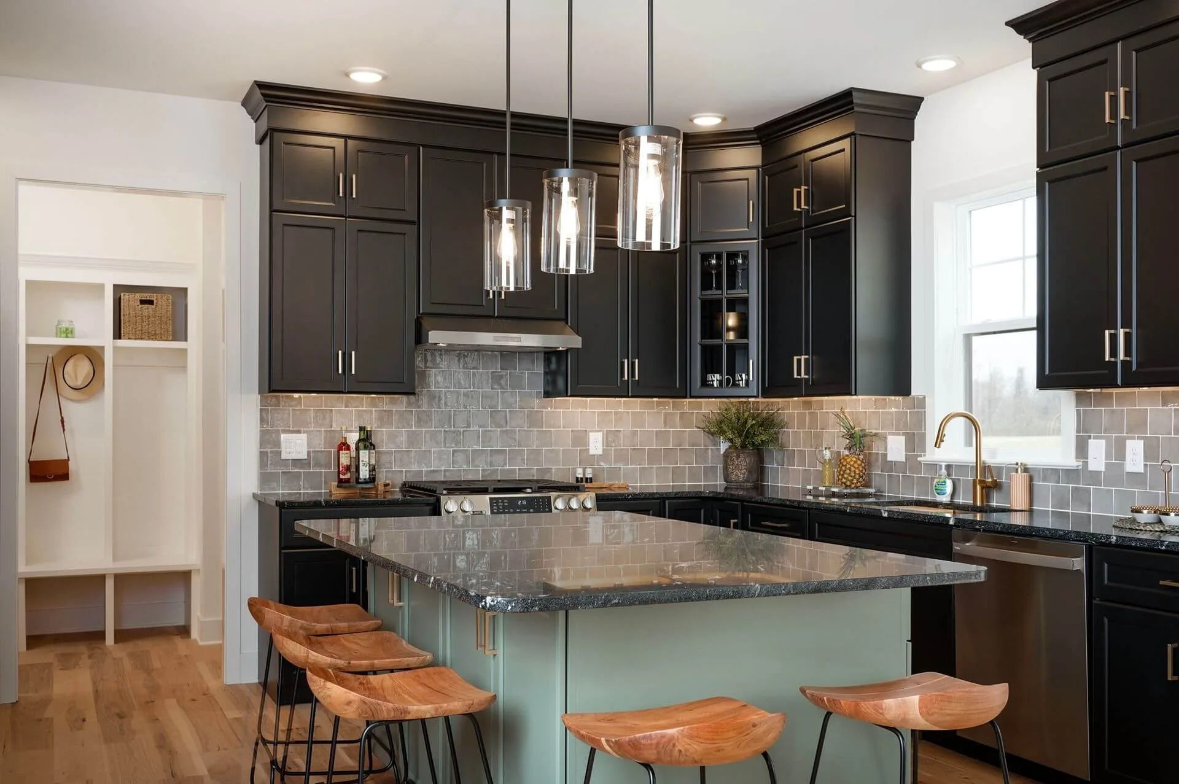
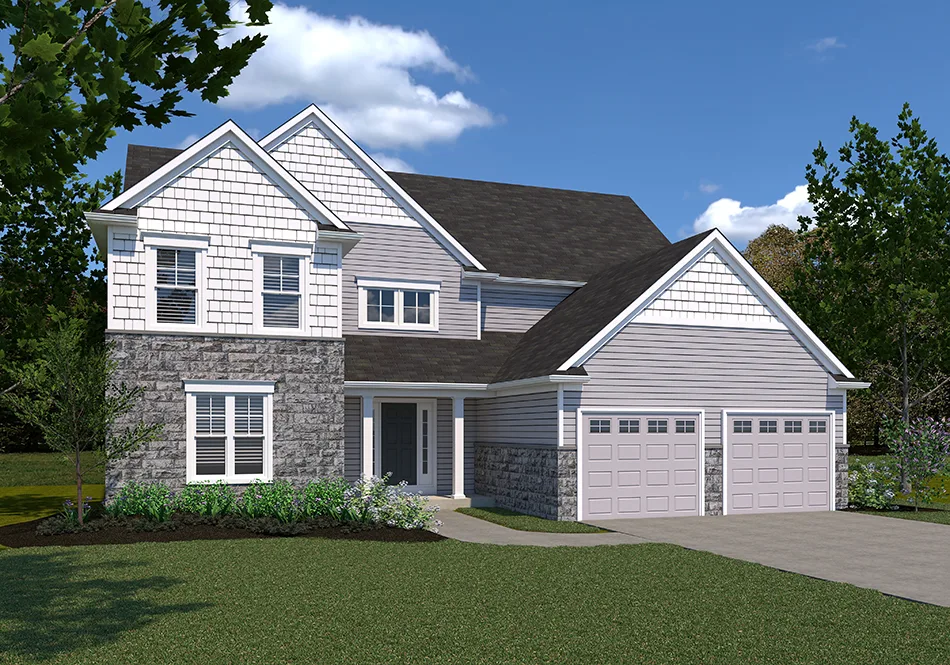
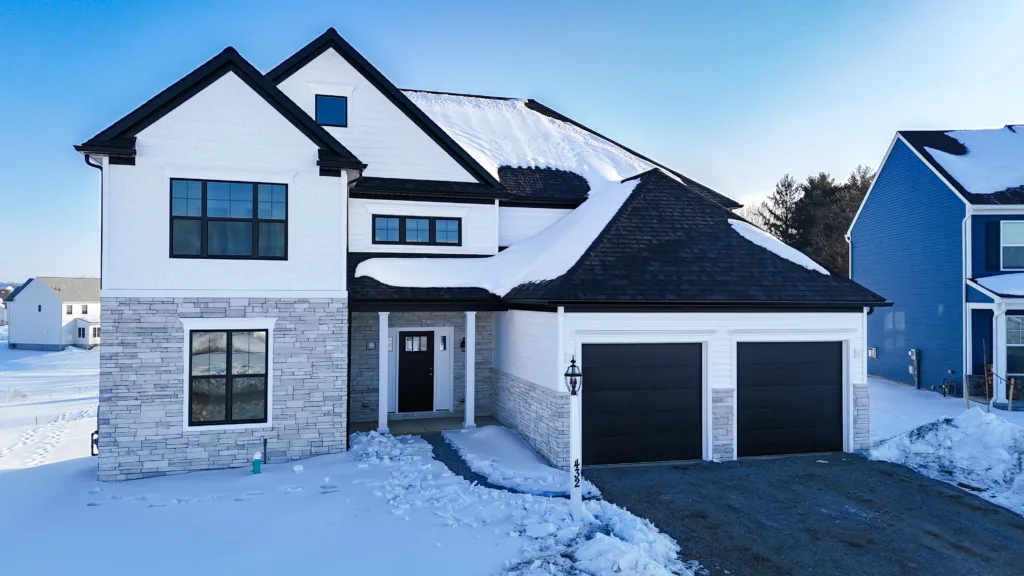
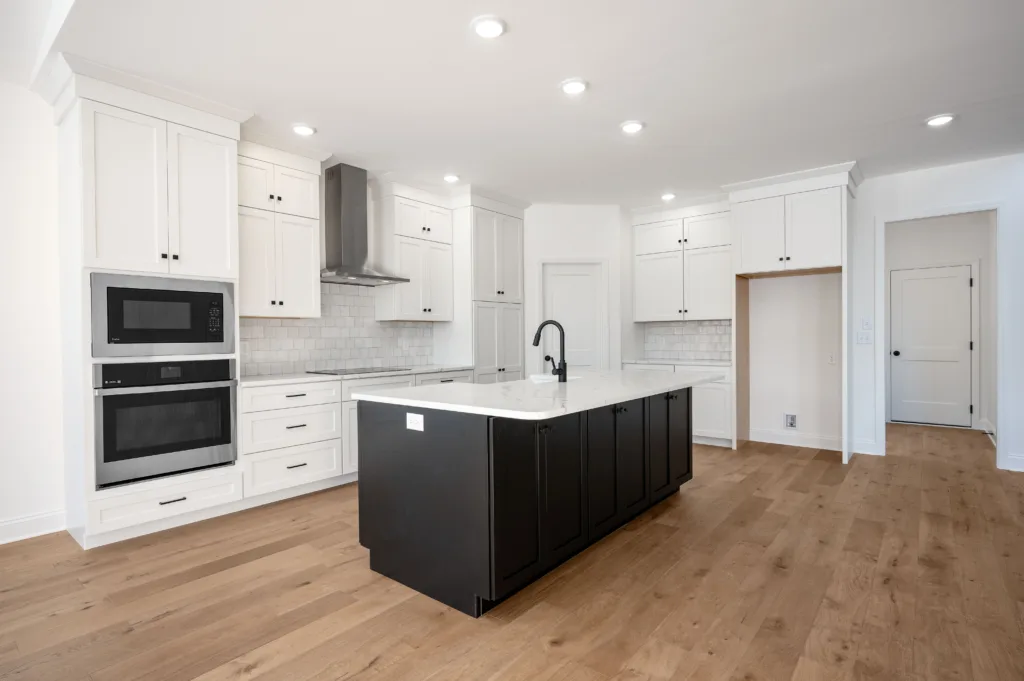
The Fallston floor plan by EGStoltzfus Homes features 4 bedrooms, 3.5 baths and 3,140 square feet of two-story living, including a first-floor owner’s suite with the laundry room just outside, a central staircase overlooking the 2-story family room, a kitchen island with sink and a second-floor loft.
- Side lights flank front door for natural light in the foyer
- Beautiful central staircase overlooking 2-story family room
- Roomy first floor owner’s suite with large en suite bath and L shaped walk in closet
- Conveniently located laundry room off owner’s suite
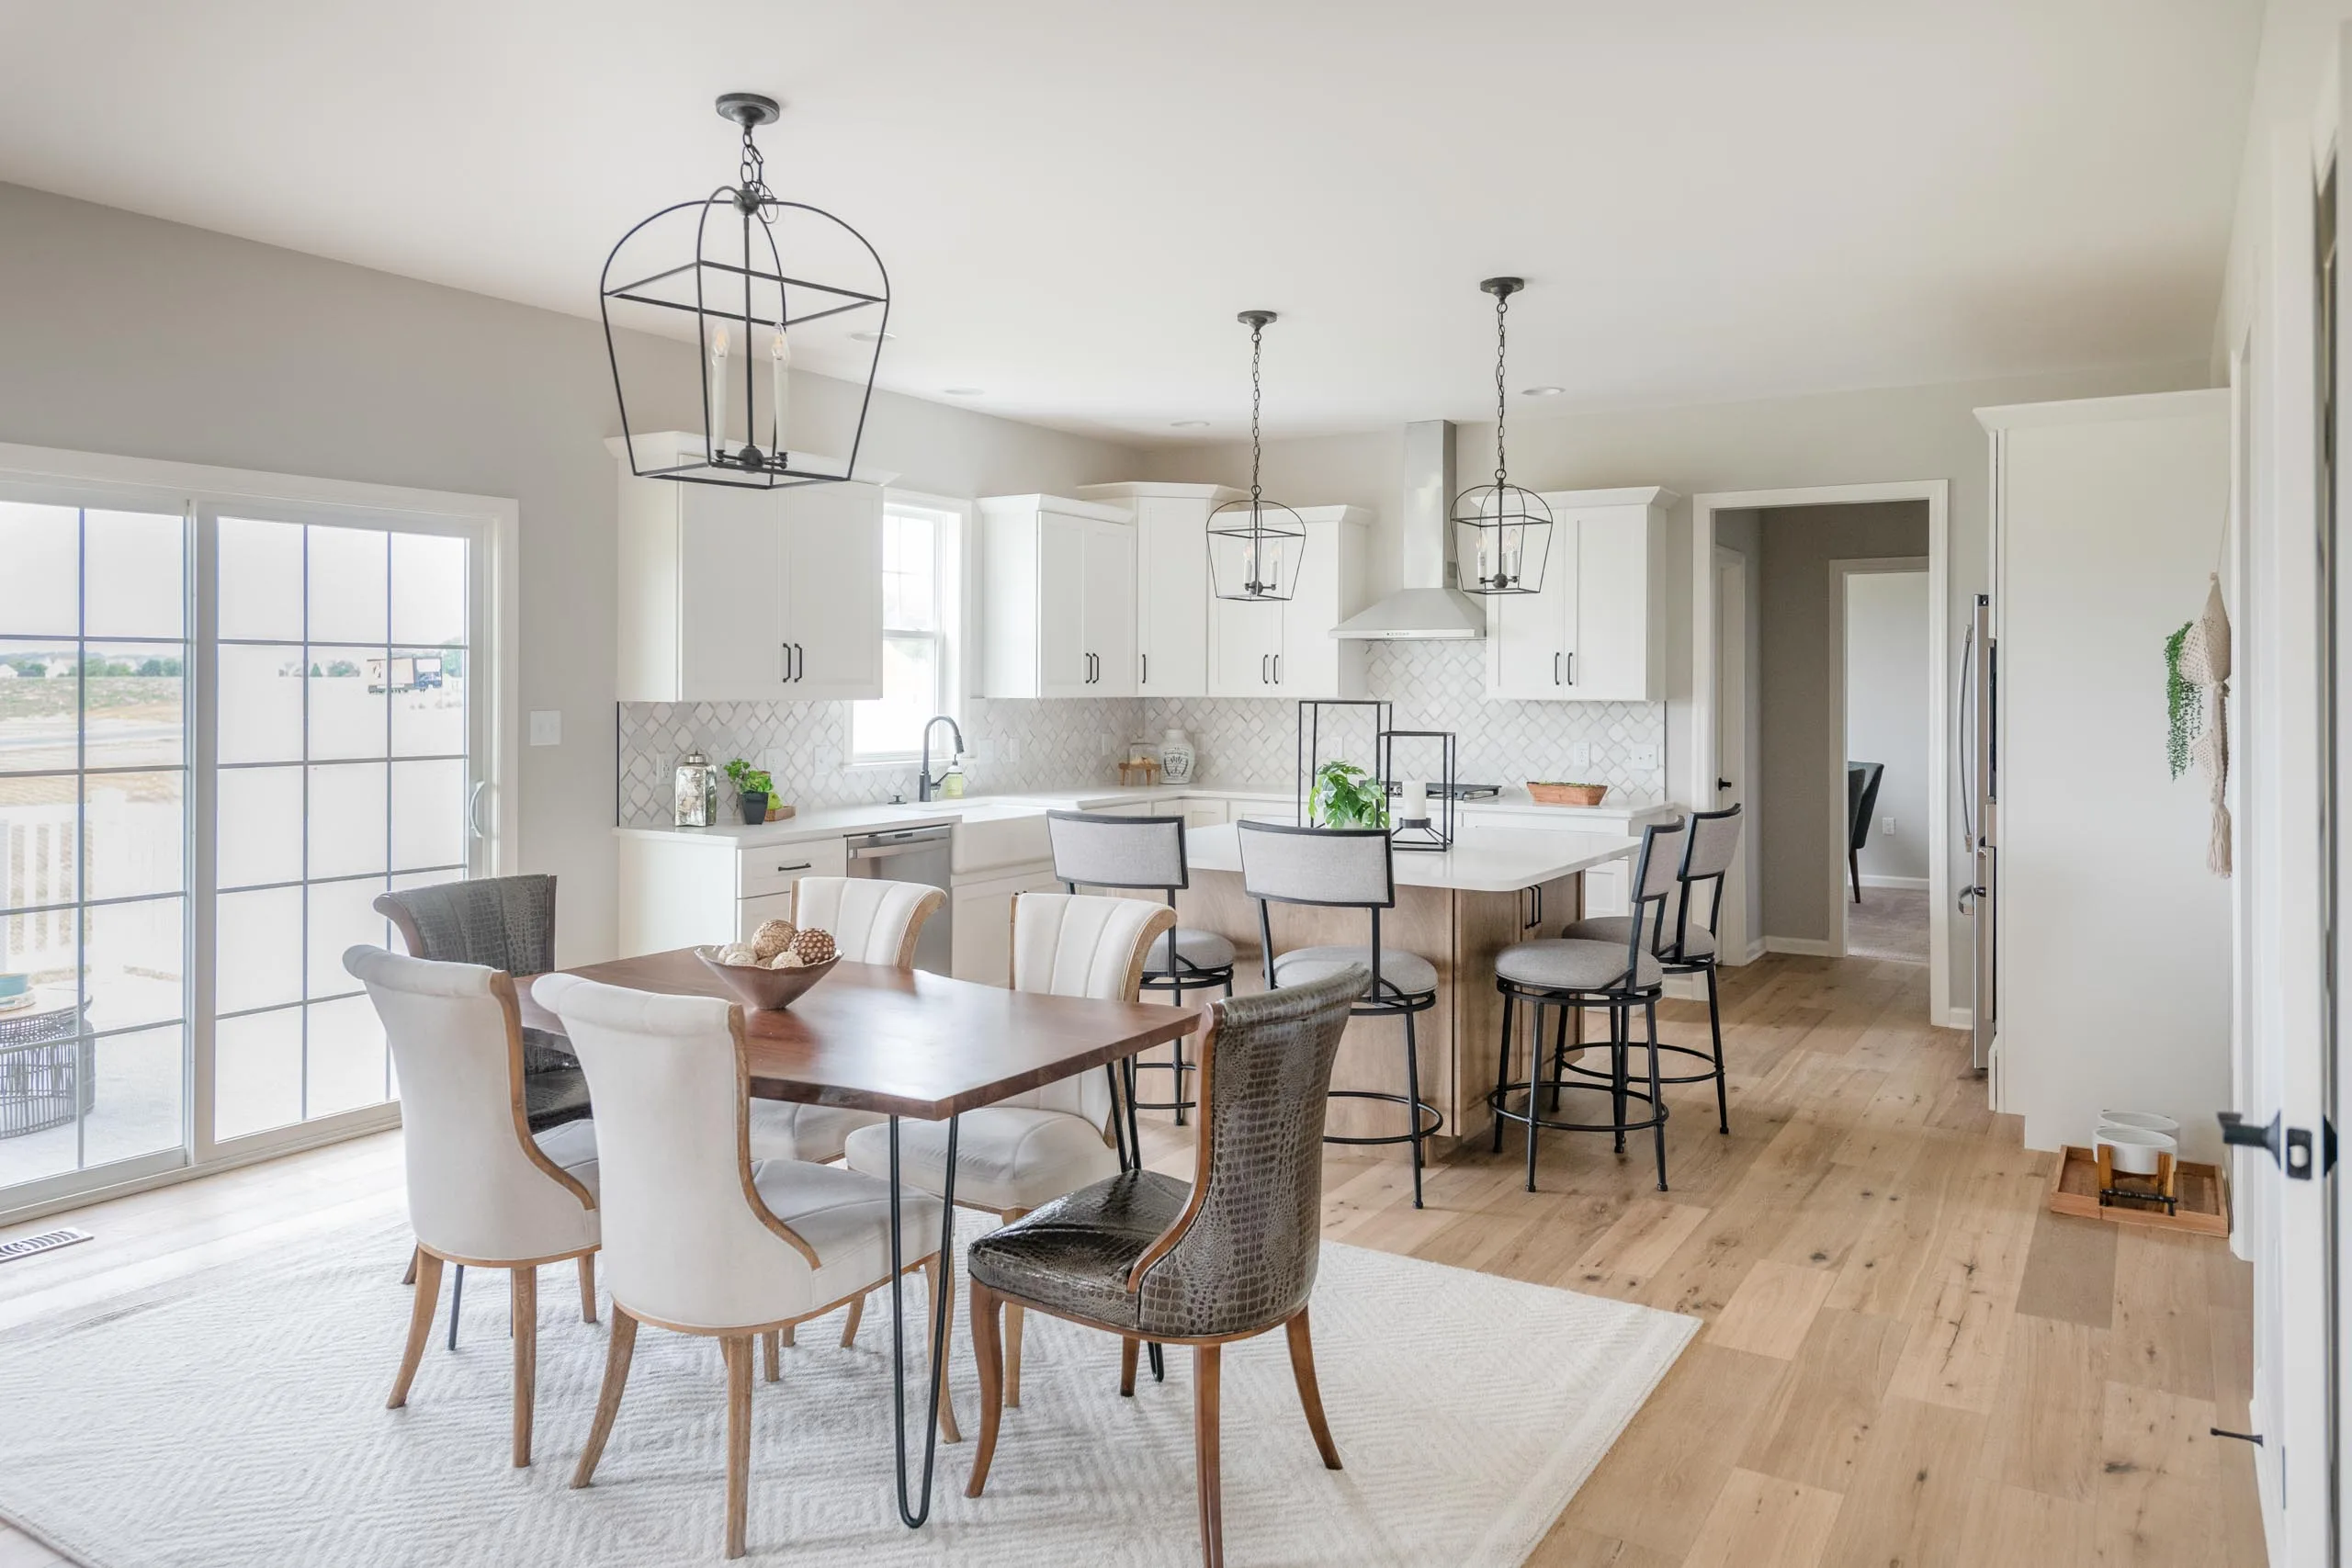
- Large eating area with natural light
- Included island with sink overlooking family room
- Private owner’s entry with powder bath
- Flexible fireplace location
- 2nd floor loft area
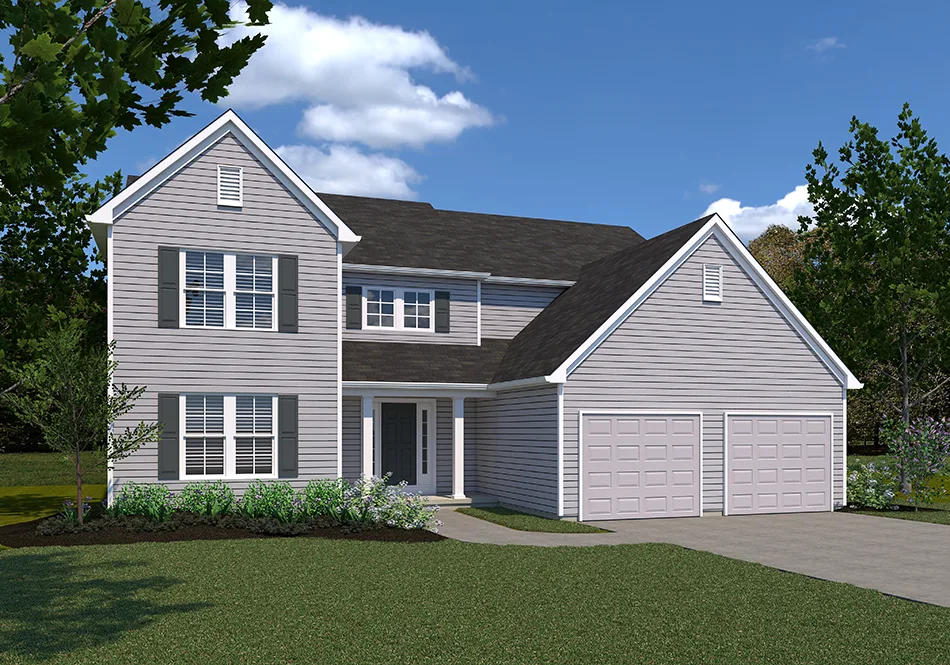
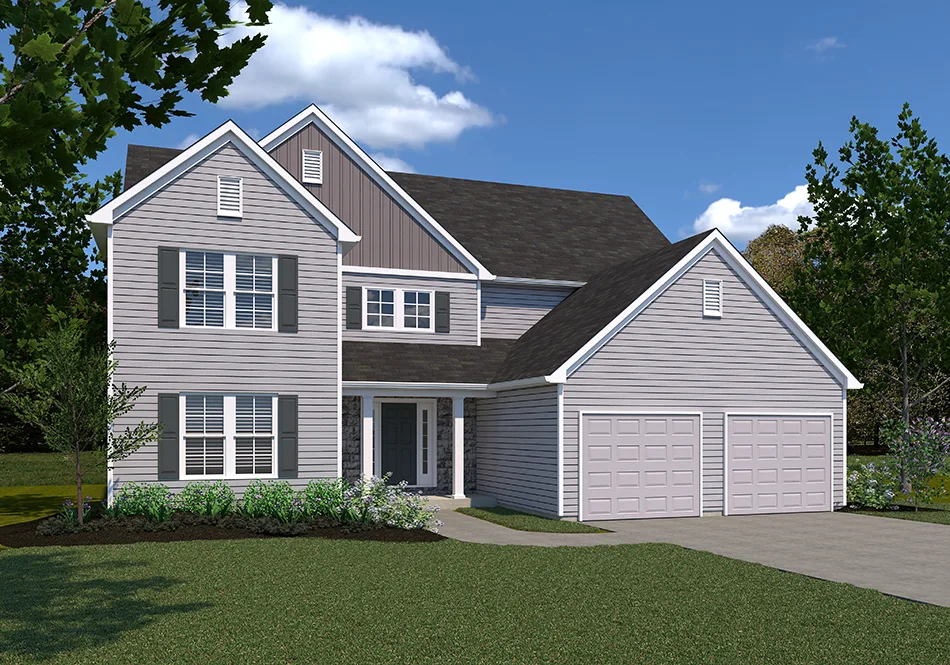
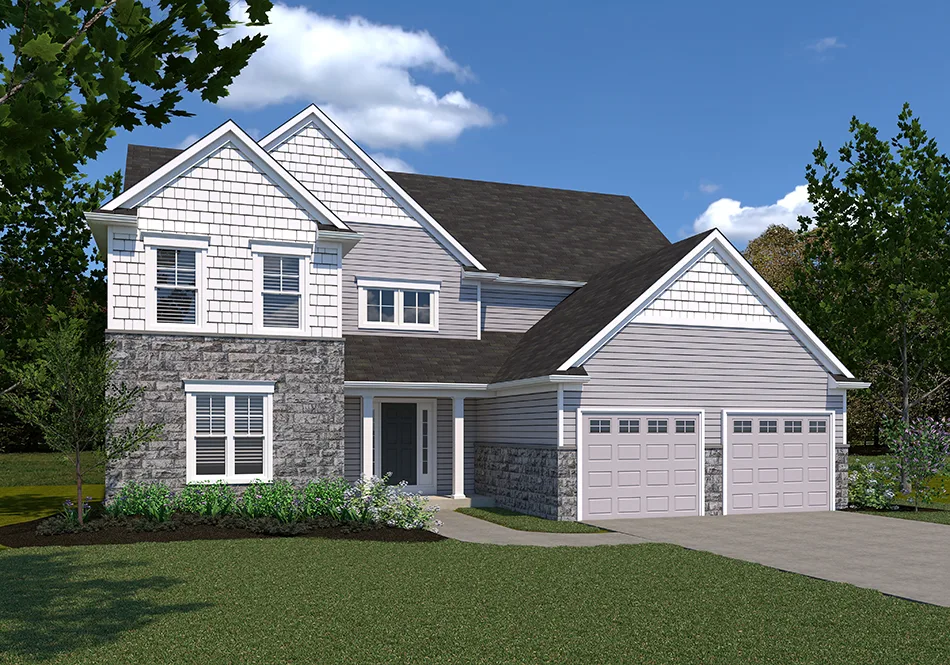
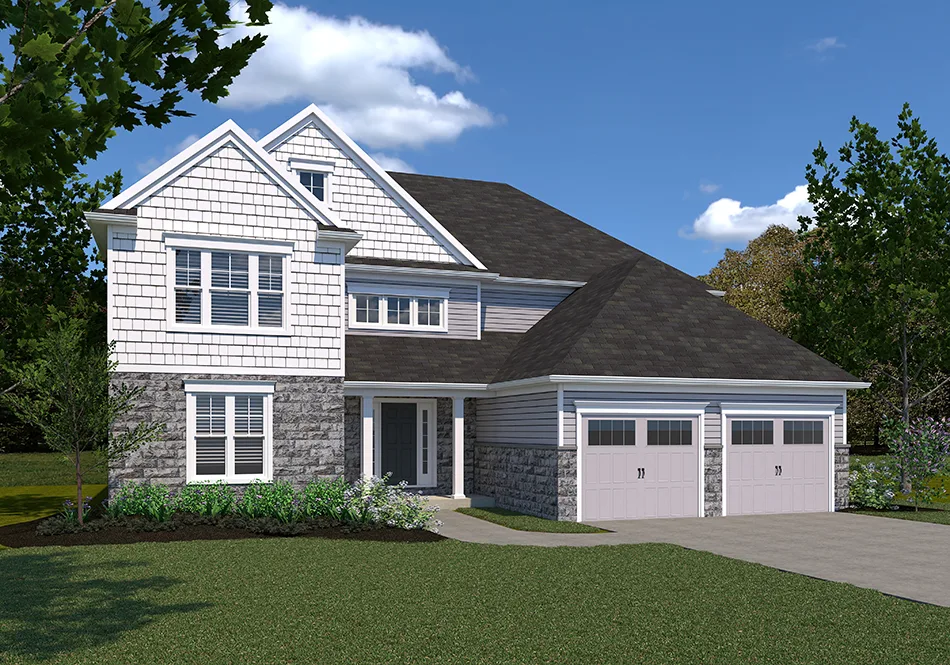
FallstonExteriors
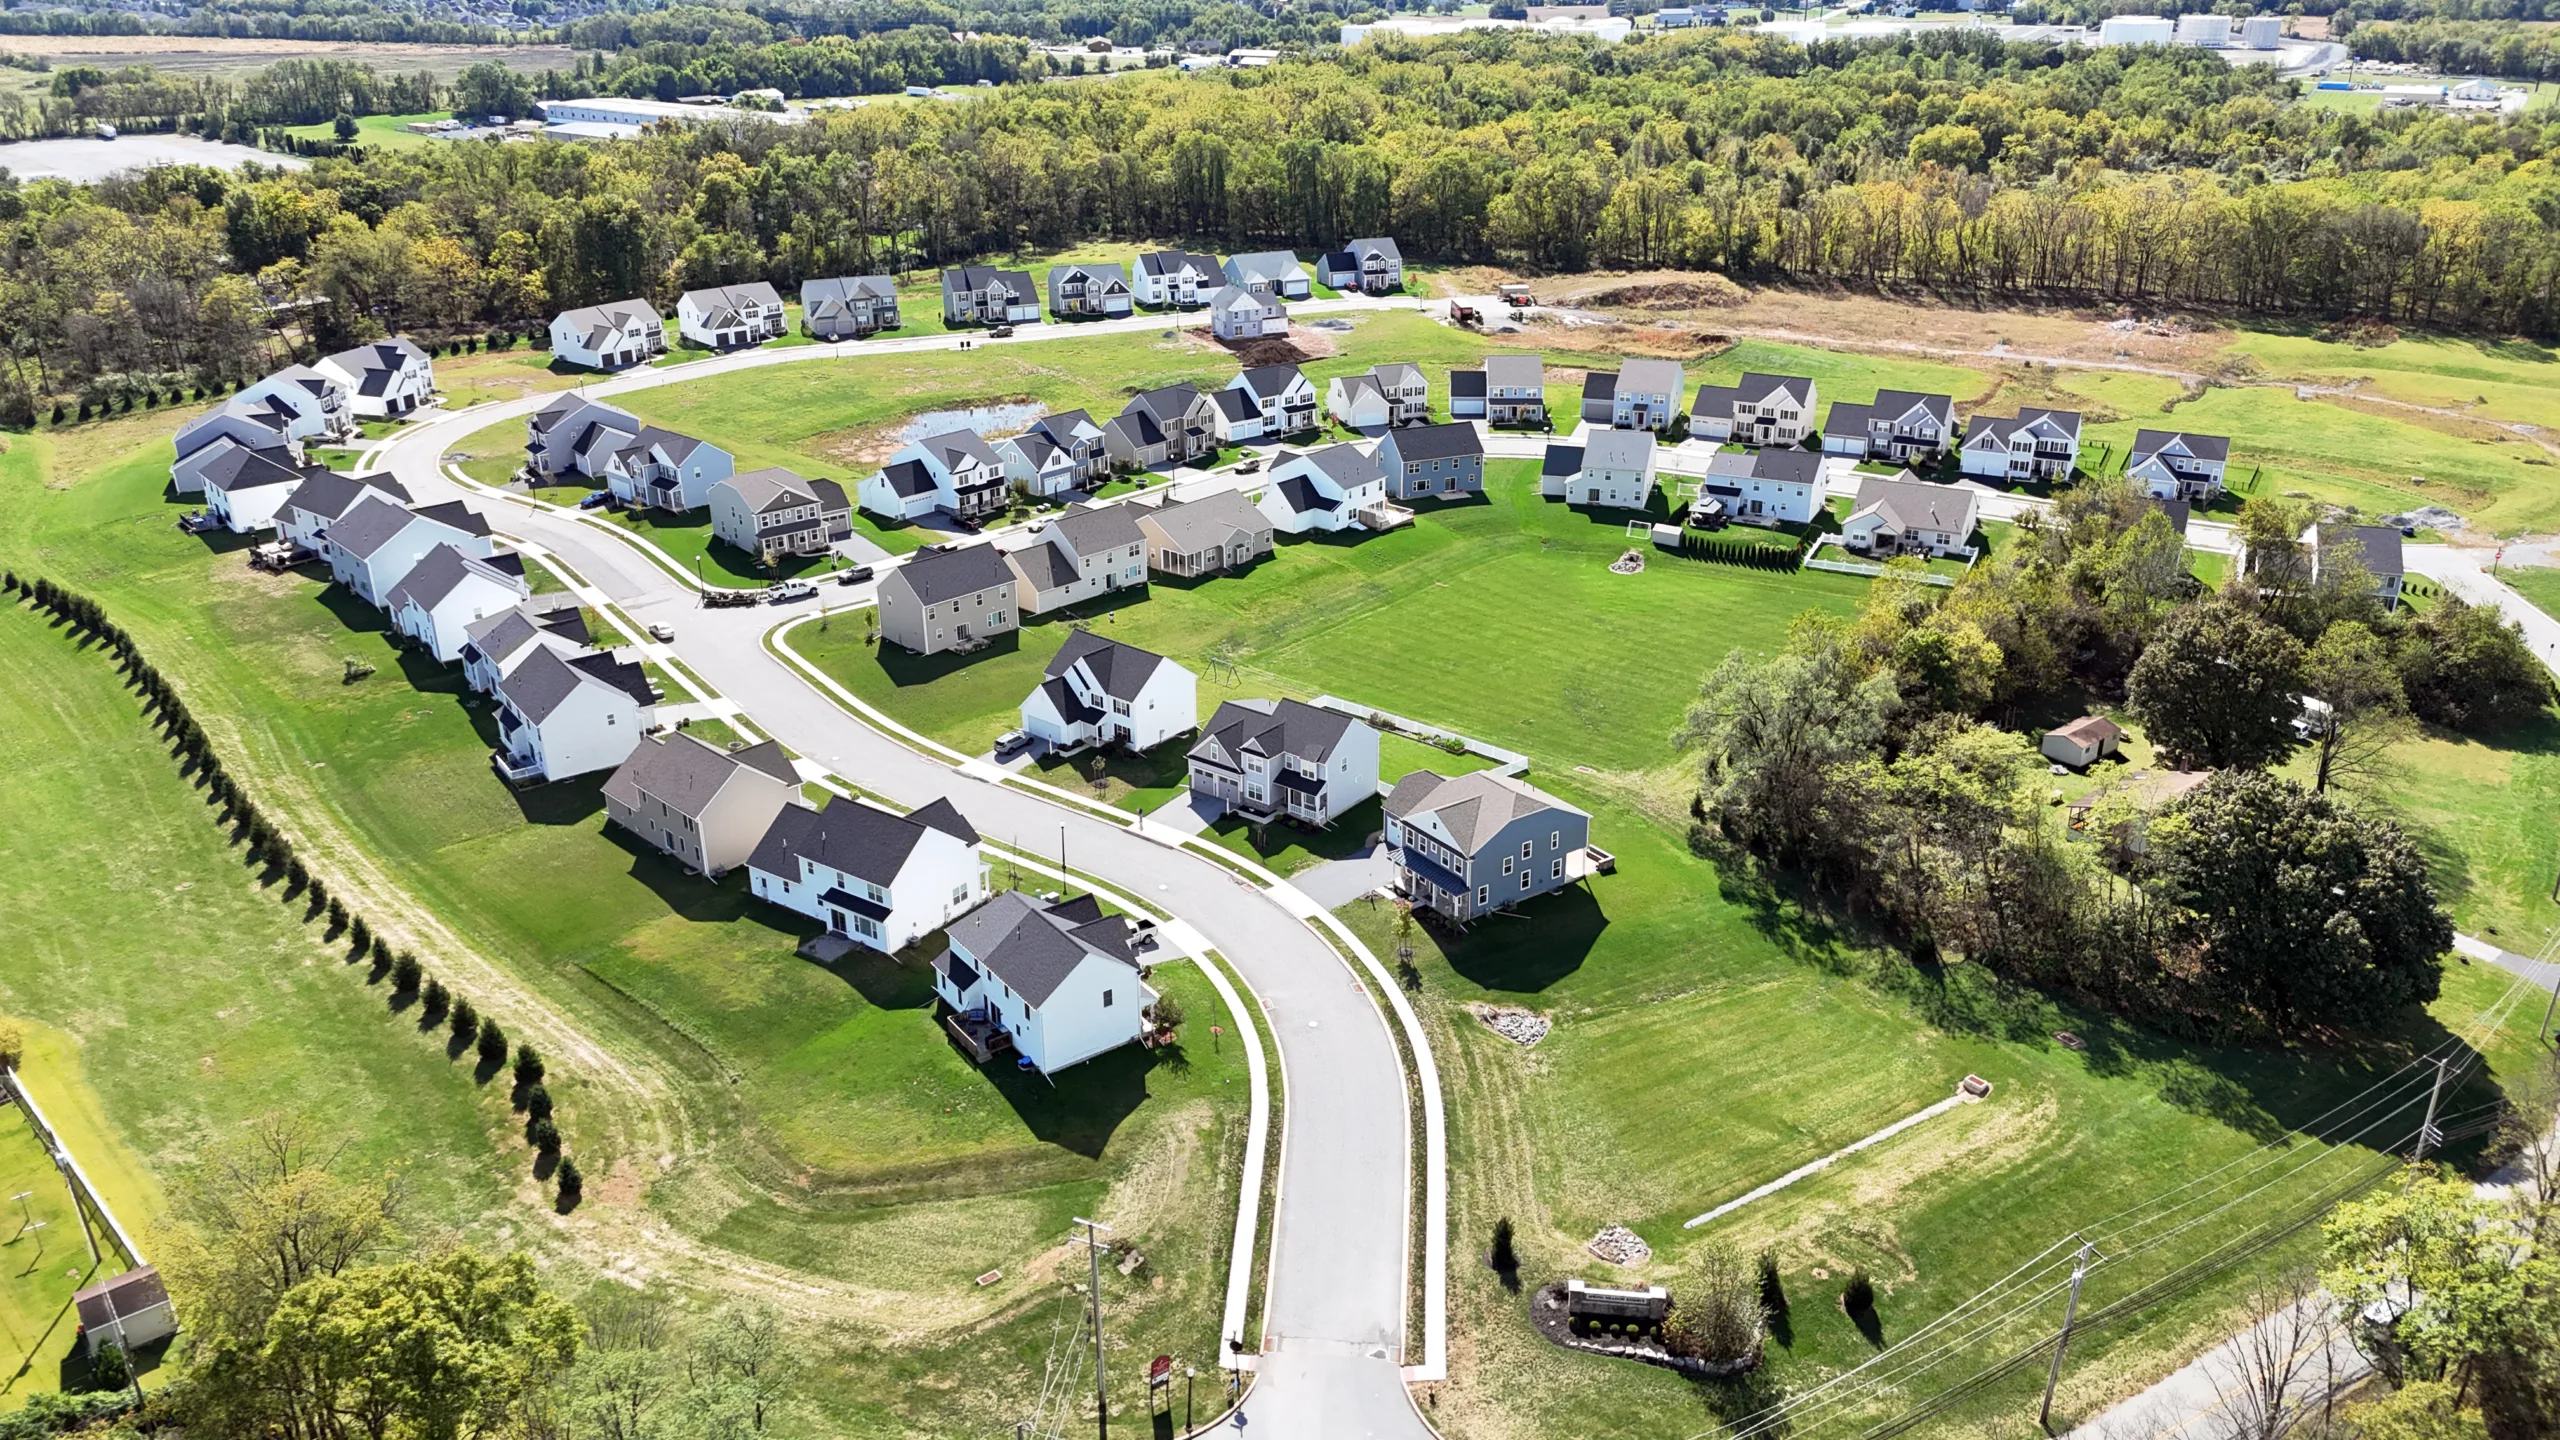
Available in TheseNeighborhoods