The Details
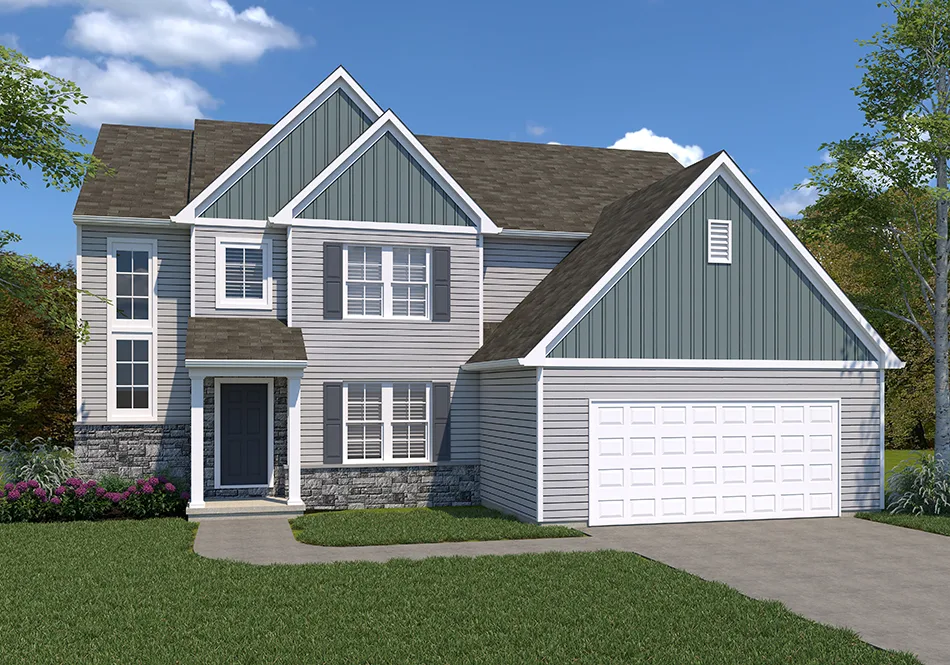
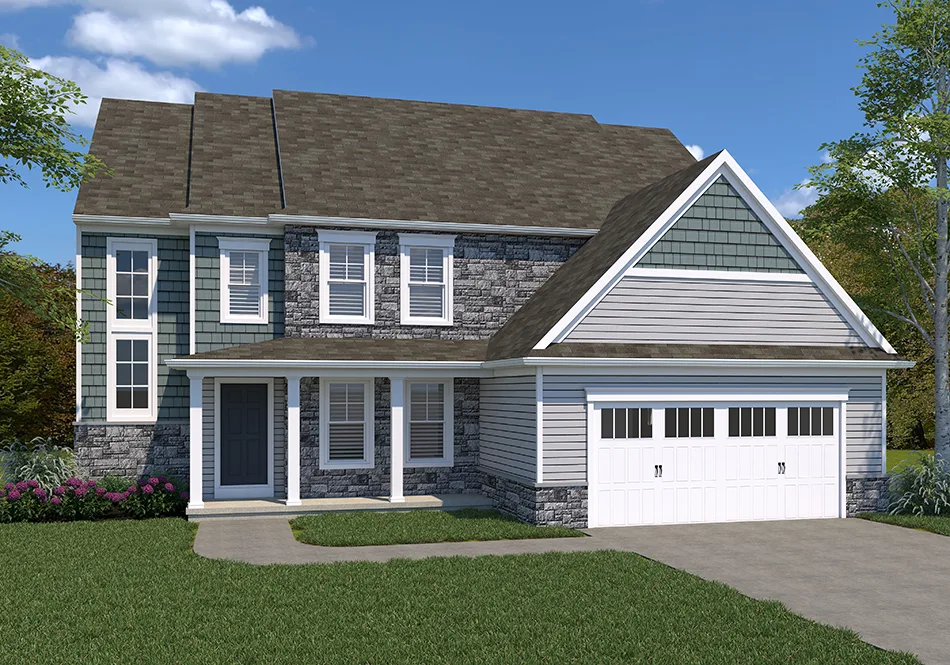
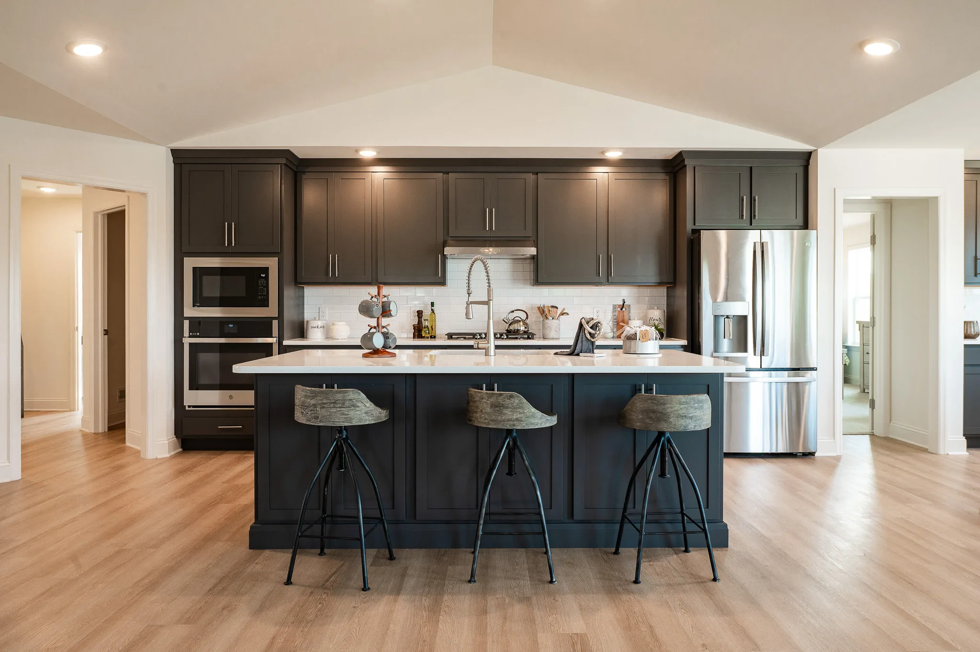
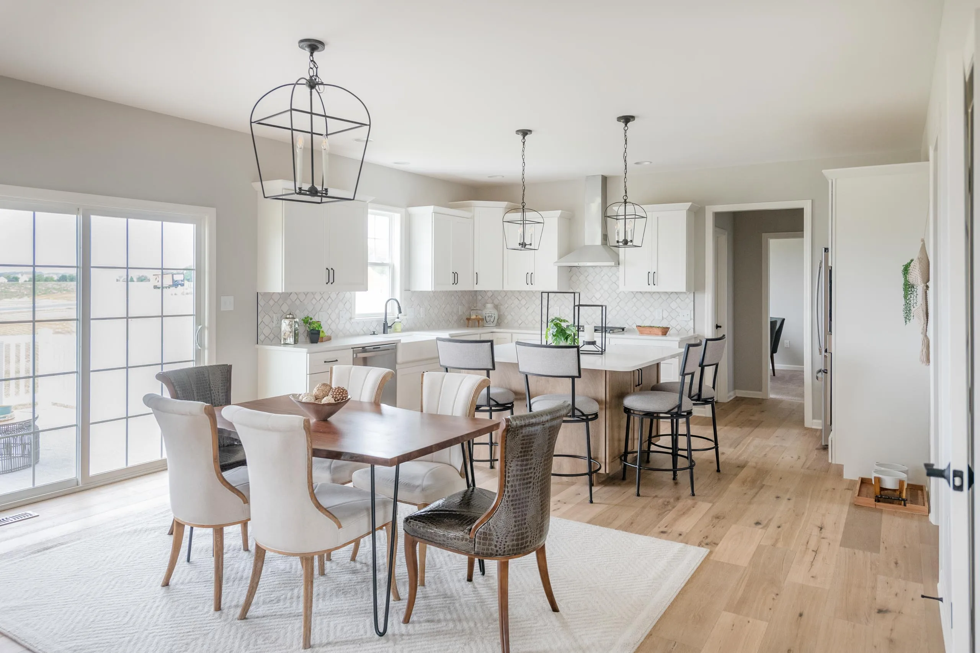
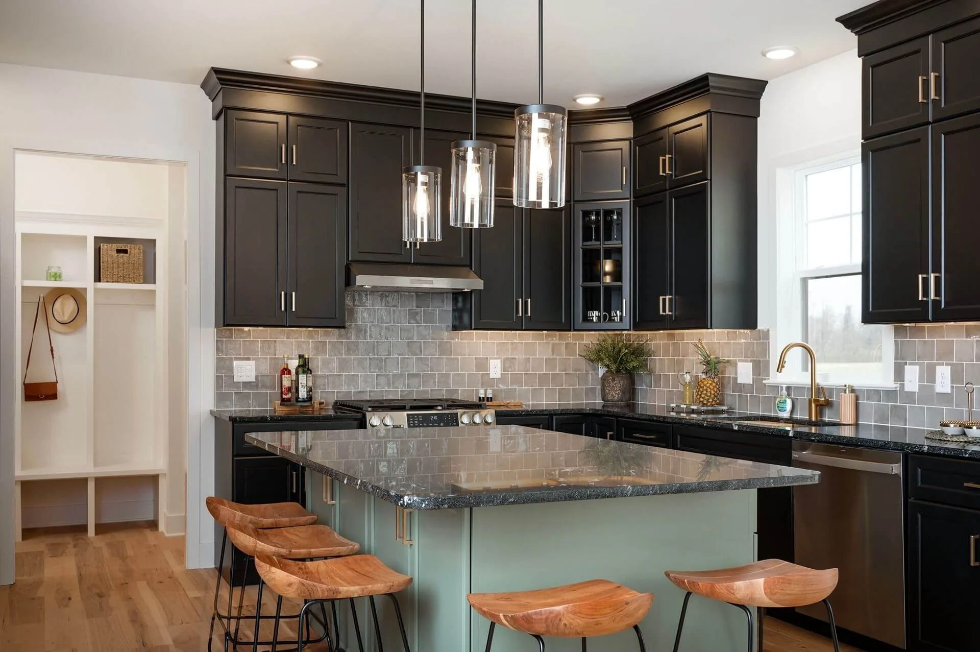
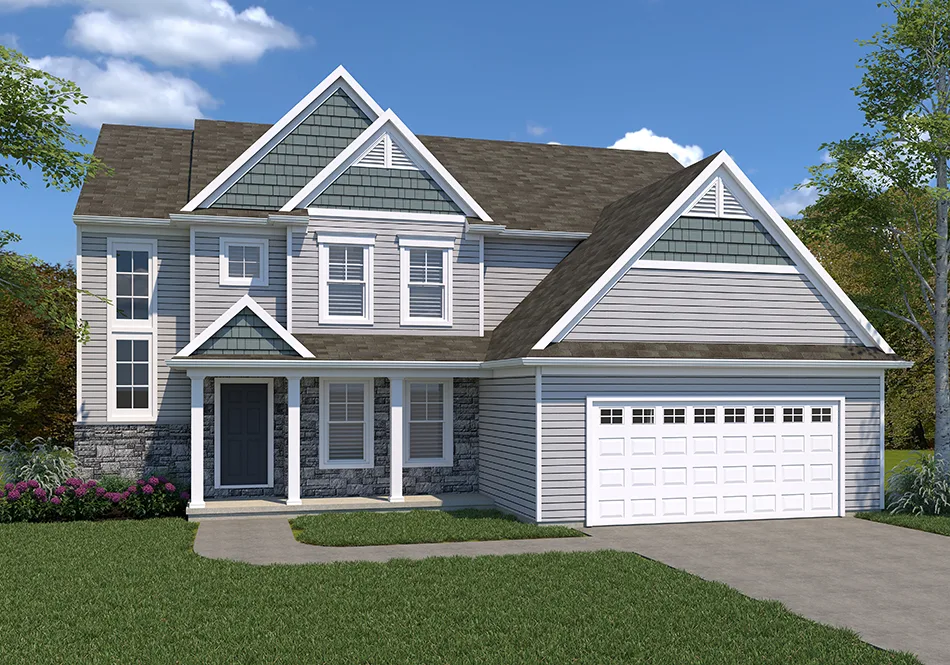
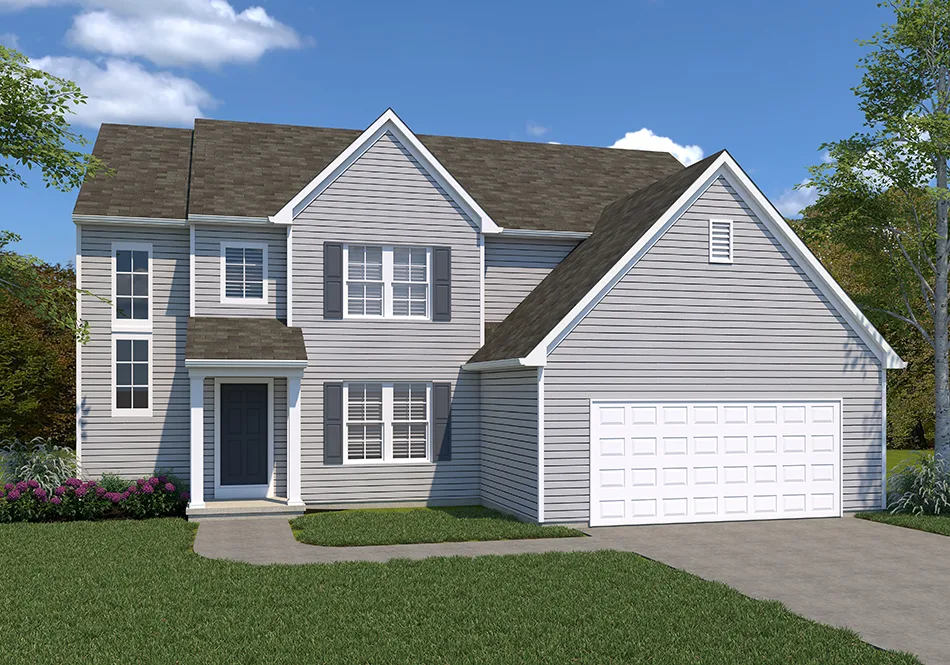
The Glenmoore floor plan by EGStoltzfus Homes features 4 bedrooms, 2.5 baths and 2,755 square feet of two-story living, including a relocated staircase that brings in more natural light, a larger kitchen with an improved walk-in pantry, a half bath at the family entry and an owner’s suite with a generous walk-in closet.
- Staircase with statement windows that brings natural light into foyer
- Owner’s entry with easy access to powder bath, kitchen, walk-in pantry
- Grand double door entrance into spacious owner’s suite with oversized walk-in closet, full bath
- Optional 2nd floor loft for recreation/reading
- Optional butler’s pantry pass-through between kitchen, dining room
- 2-story entry foyer with balcony
GlenmooreExteriors