

The Details
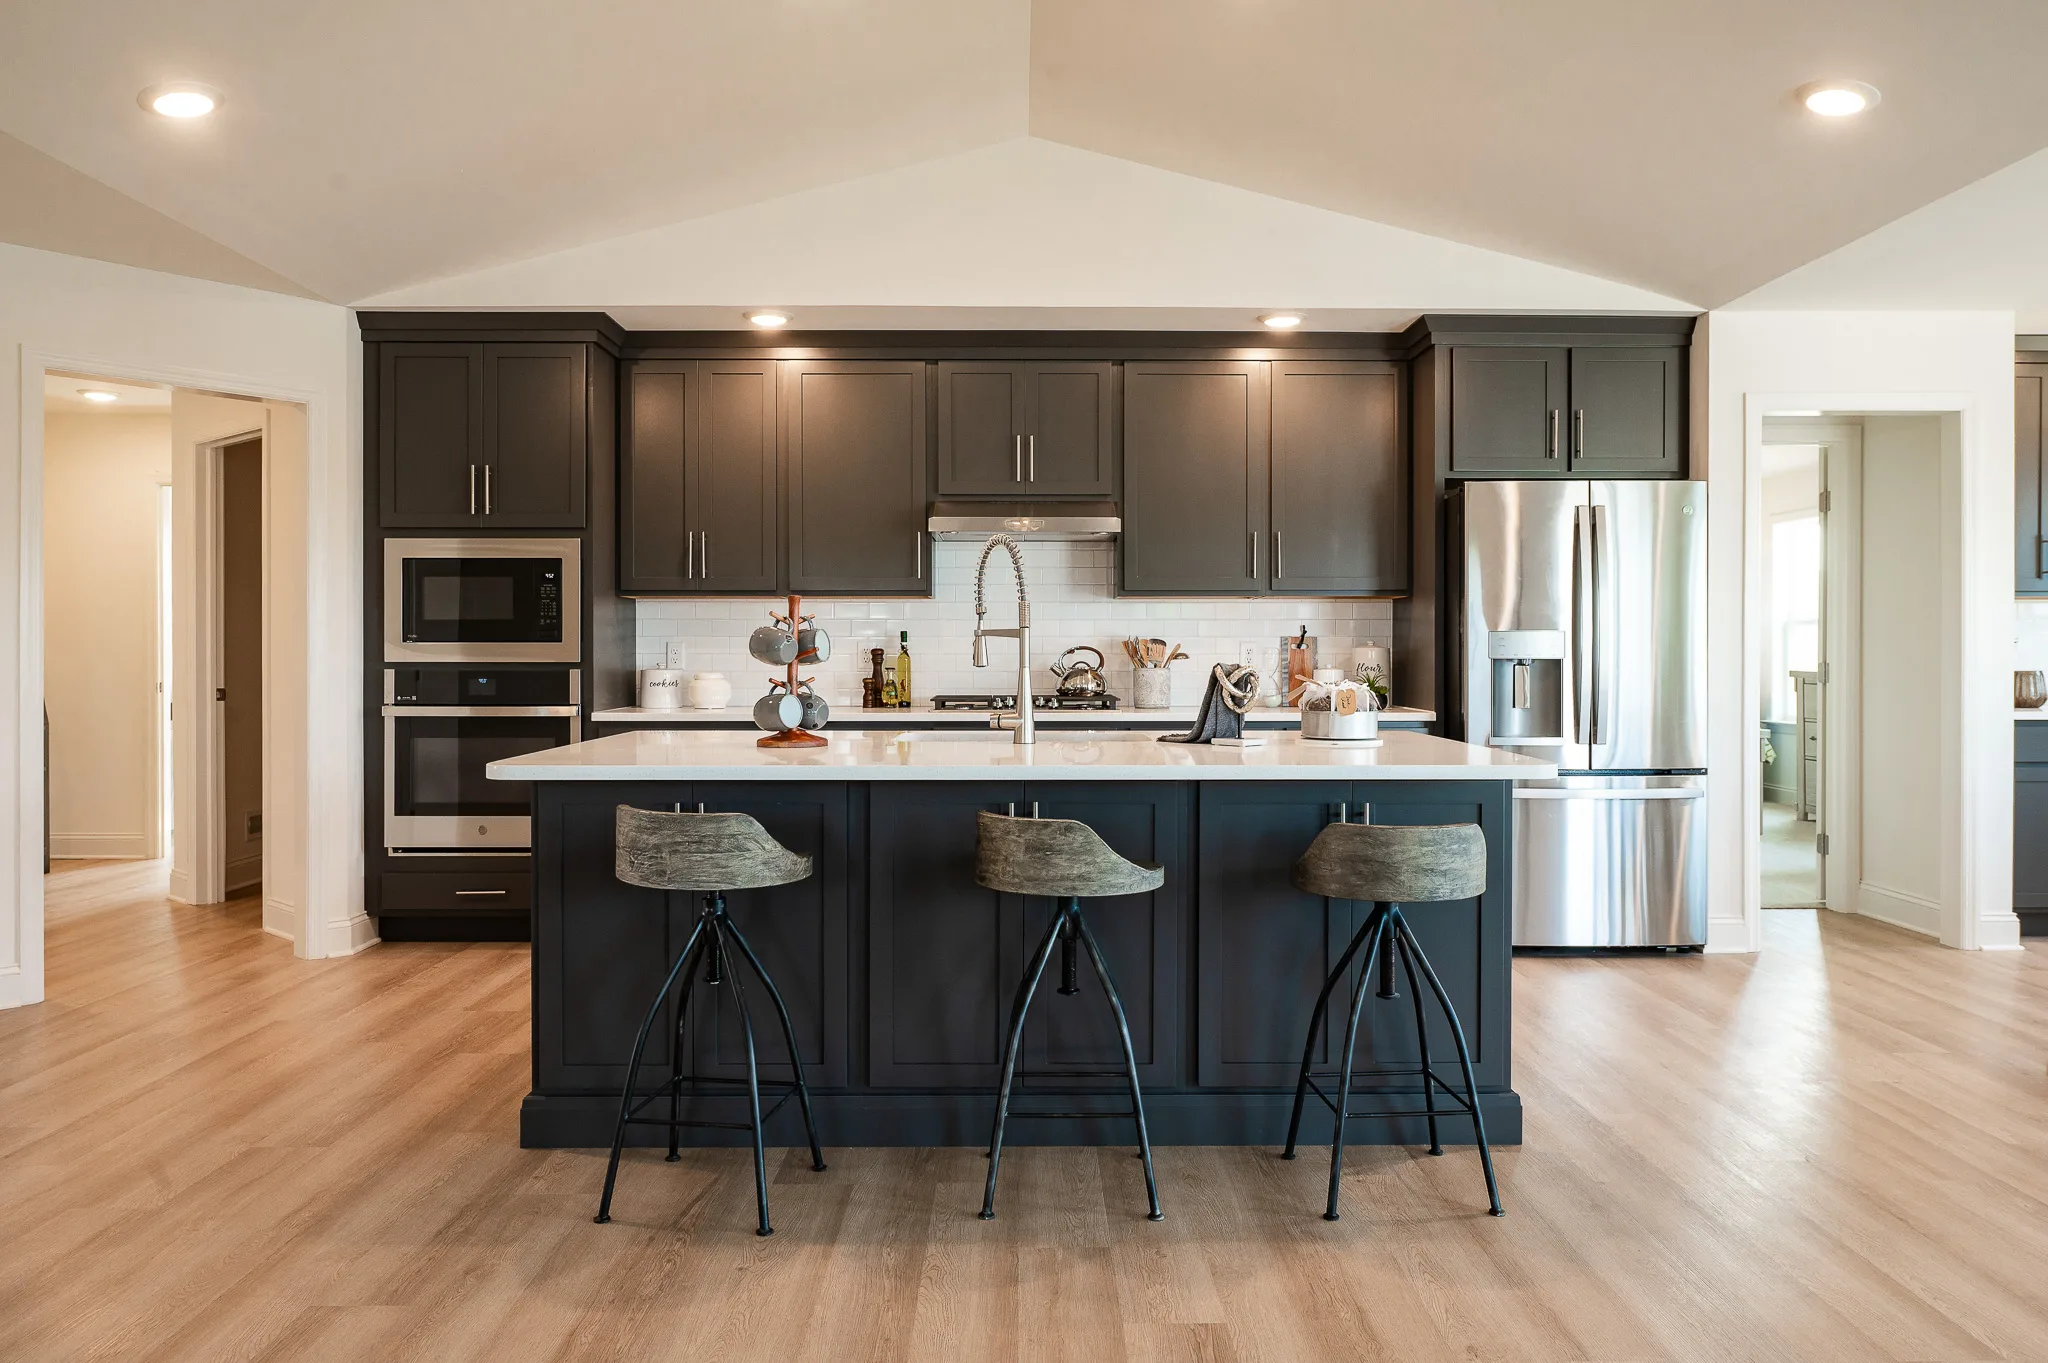
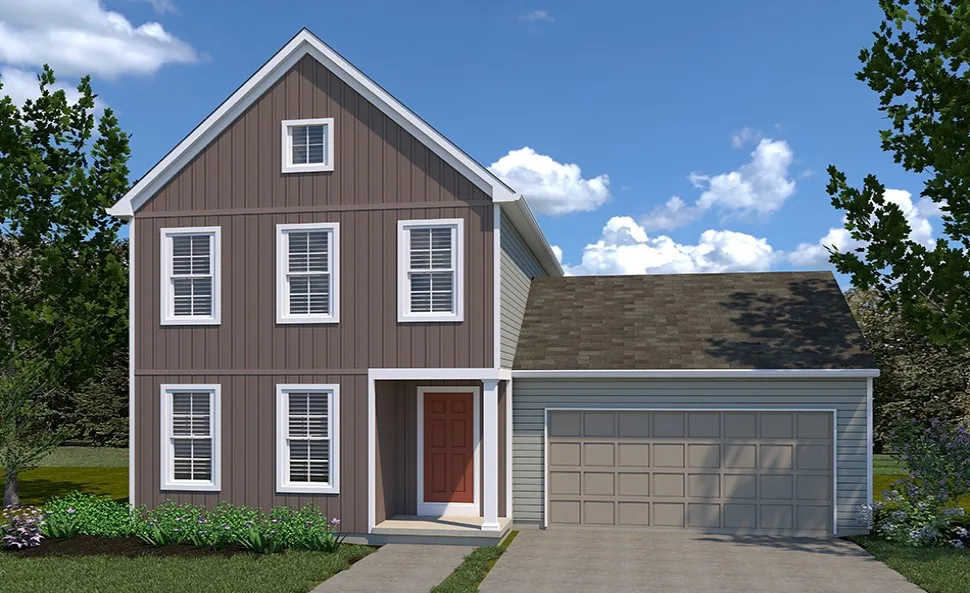
The Hartman floor plan by EGStoltzfus Homes features 3 bedrooms, 2.5 baths and 1,352 square feet of two-story living, including a covered front porch, a family entrance from the garage, a spacious kitchen and eating area, second-floor laundry and an owner’s bedroom with walk-in closet and private bath.
- Covered front porch
- Family entrance from garage
- Spacious kitchen/eating area
- 1st floor powder room
- 2nd floor laundry
- Walk-in closet in owner’s bedroom
- Private owner’s bath
- Personalize this plan with many optional features!
HartmanExteriors


Available in TheseNeighborhoods