The Details
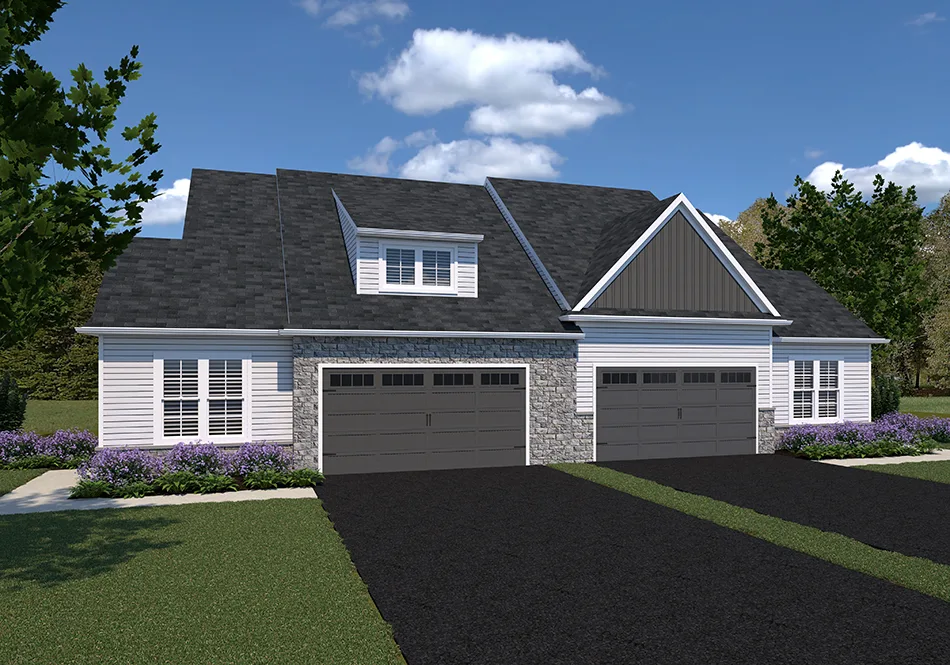
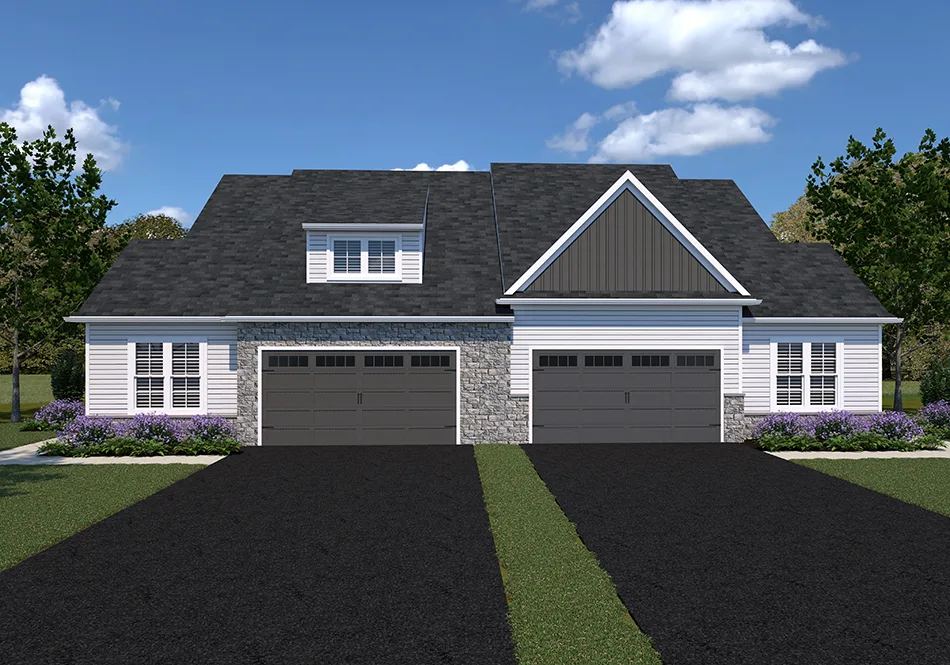
The Hawthorne floor plan by EGStoltzfus Homes features 2 bedrooms, 2 baths and 1,572 square feet of single-story carriage home living, including one of the largest kitchens among our carriage home plans, an optional cathedral ceiling in the family room and the largest finished basement option in our carriage collection.
- Single-story carriage home design for easy, one-level living
- 9’ first floor ceilings (included on all carriage home plans)
- Open kitchen and family room, with optional cathedral ceiling – one of the largest kitchens among Legacy Crossing’s carriage plans
- Owner’s suite with private bath and walk-in closet
- Second bedroom and full bath located near the entry for extra privacy
- Largest finished basement option among Legacy Crossing’s carriage plans
- Included rear covered patio with cathedral ceilings and optional sunroom spaces
- Enhanced exterior elevations with a mixture of materials to create varied and interesting streetscapes
HawthorneExteriors
Available in TheseNeighborhoods