

The Details
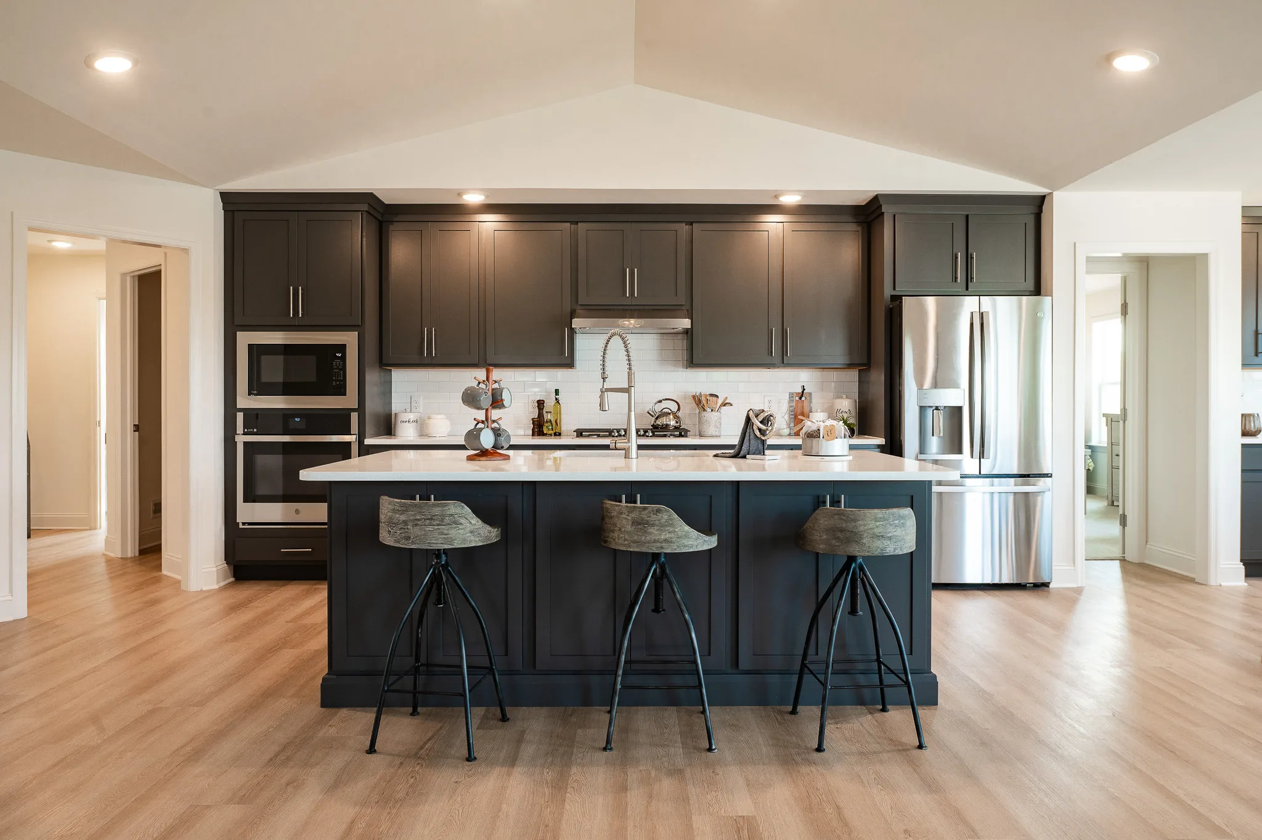
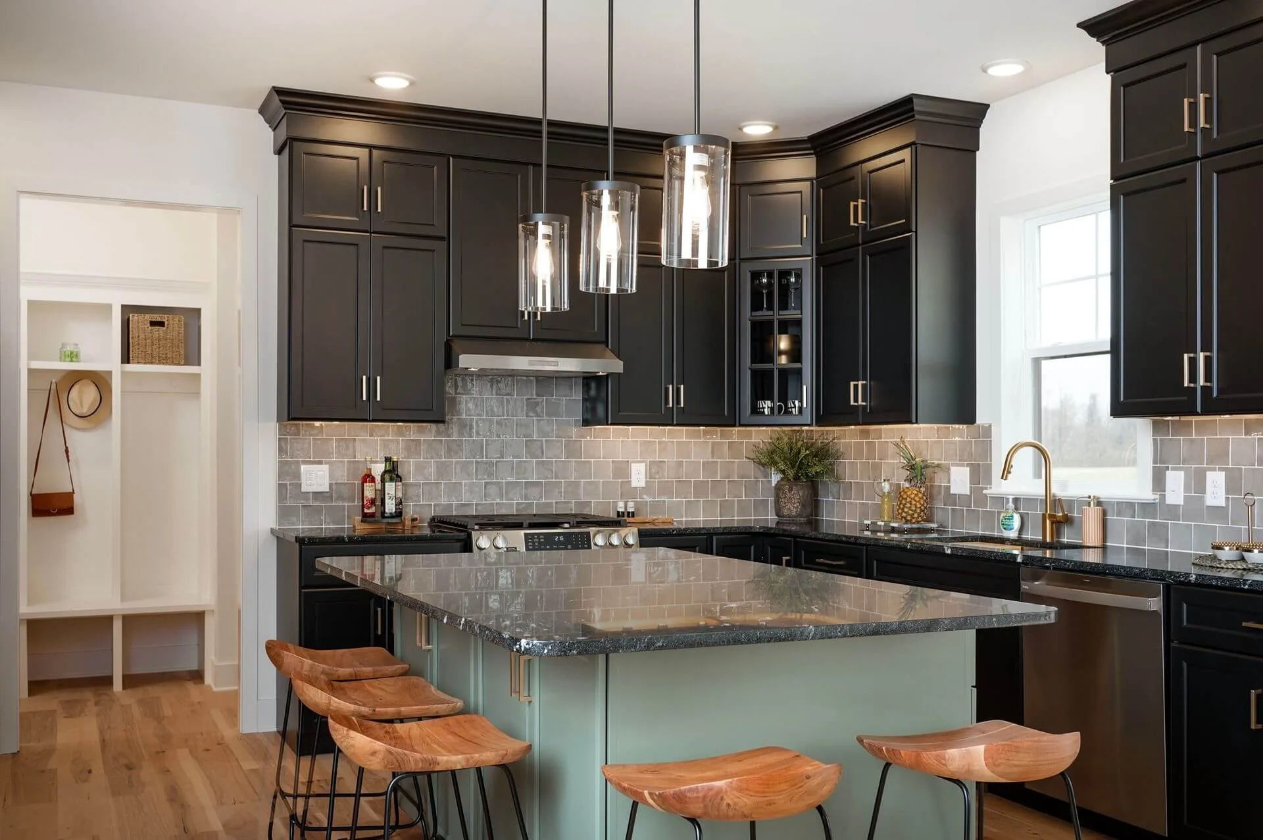
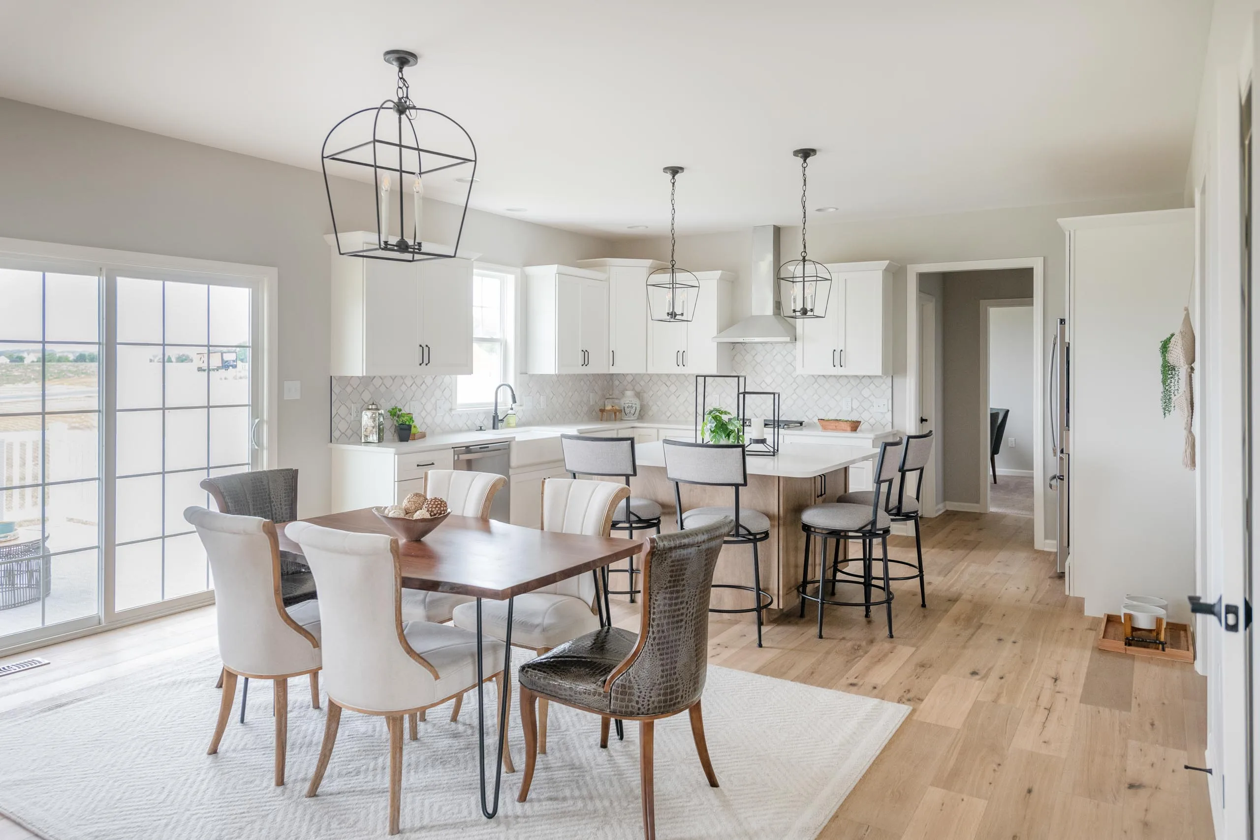
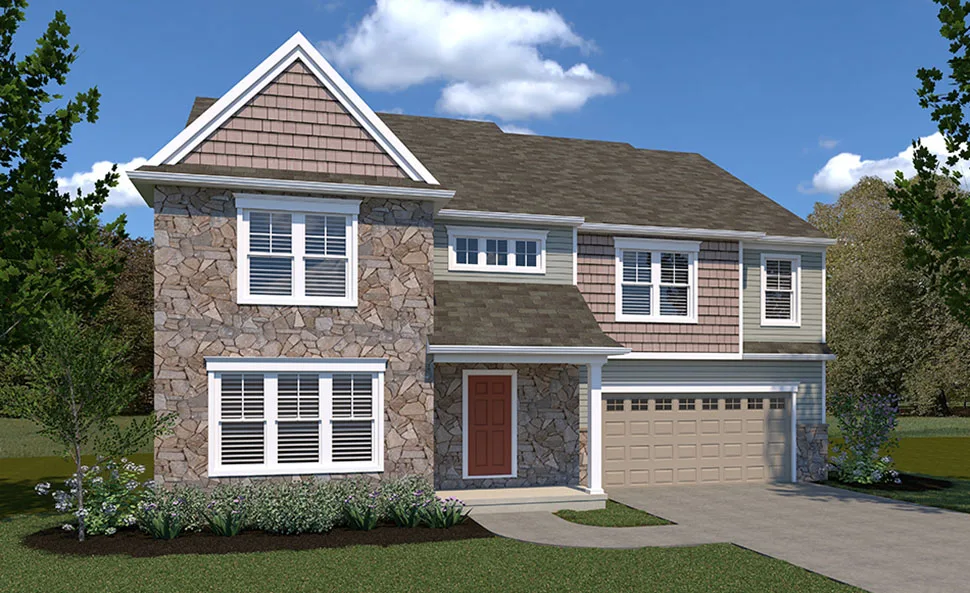
The Huntington floor plan by EGStoltzfus Homes features 4 bedrooms, 3.5 baths and 3,627 square feet of two-story living in a smaller footprint, including “privacy stairs” that open toward the back of the home, an owner’s entry drop zone with optional lockers and versatile space for a flex room, media room or guest bedrooms.
- Big square footage with a small footprint
- Versatile areas for flex room, media room, guest bedrooms
- “Privacy Stairs” open toward the back of the home, keeping the front more formal
- Private owner’s entry drop zone with optional lockers
- Expansive owner’s bedroom
- 2nd floor laundry room
HuntingtonExteriors