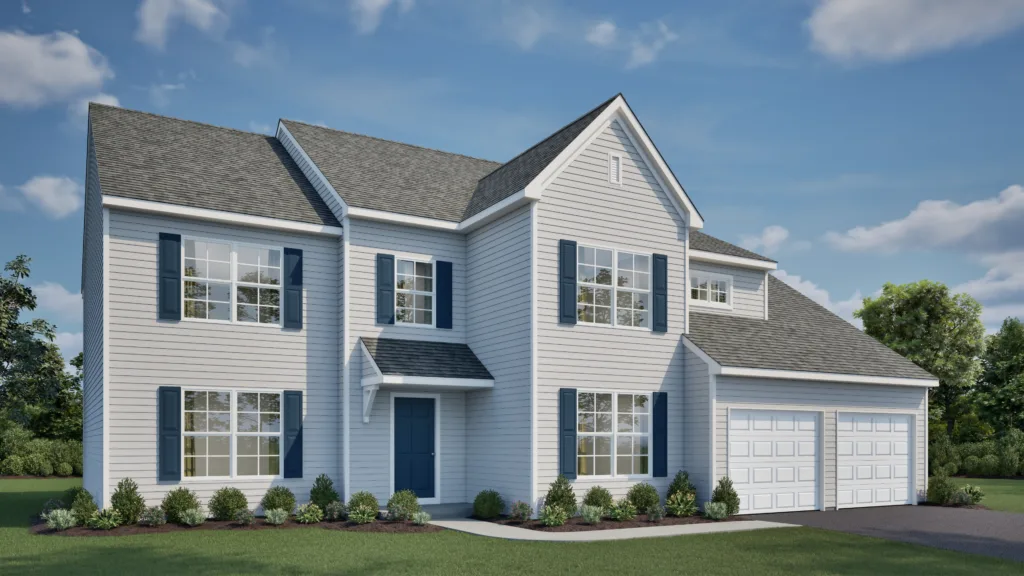
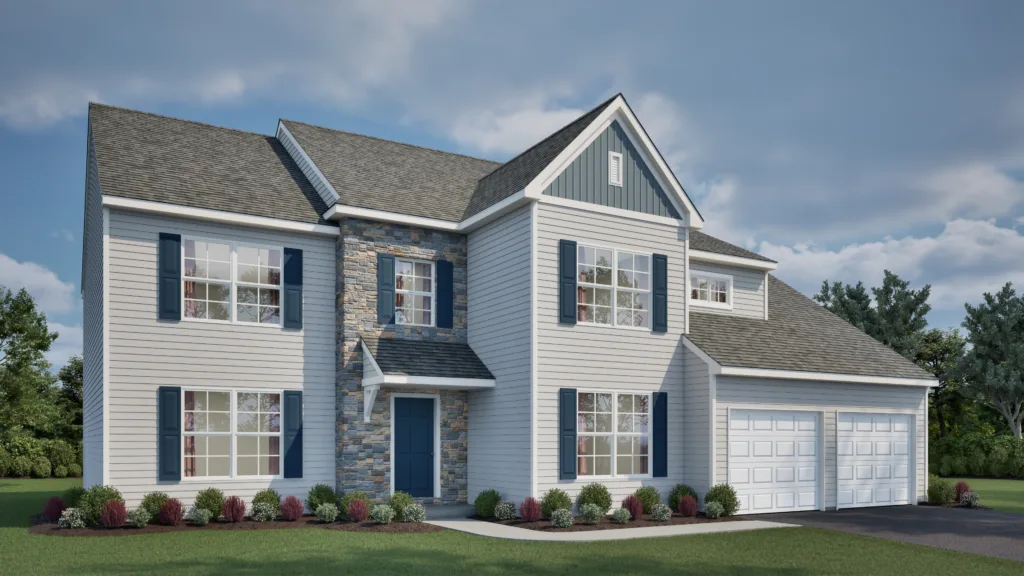
The Details
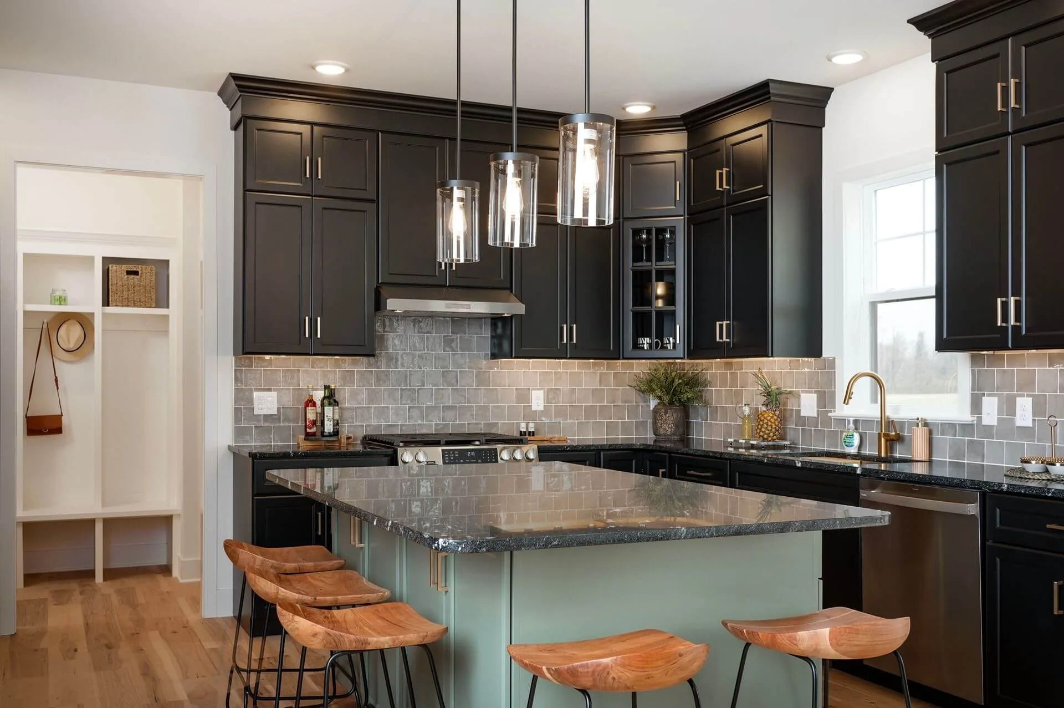
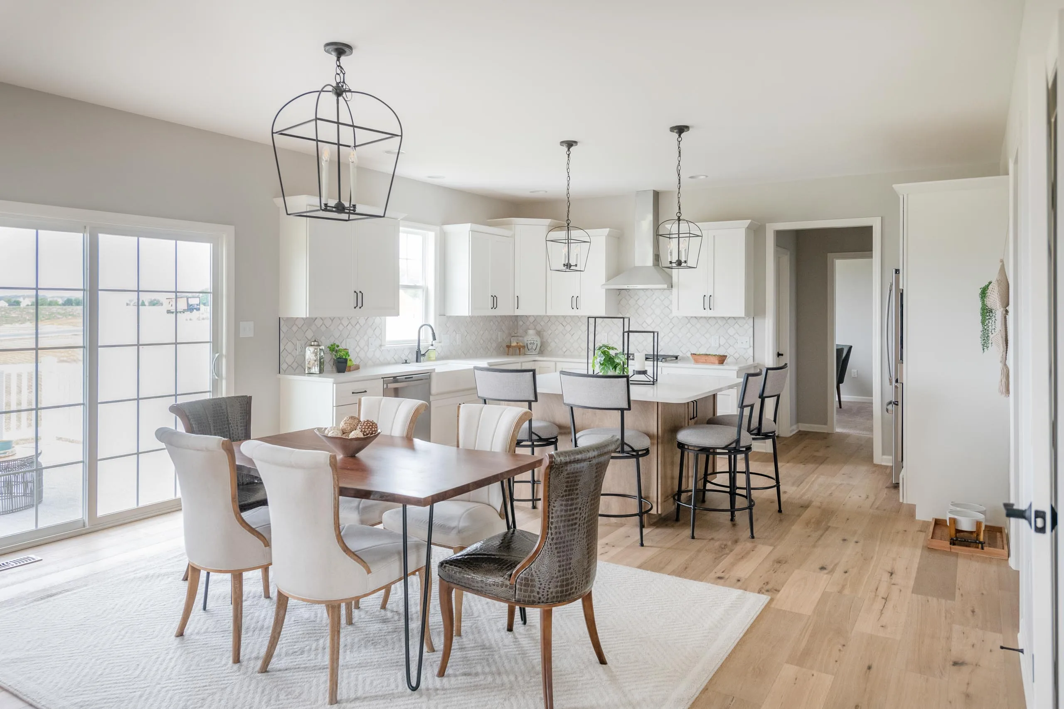
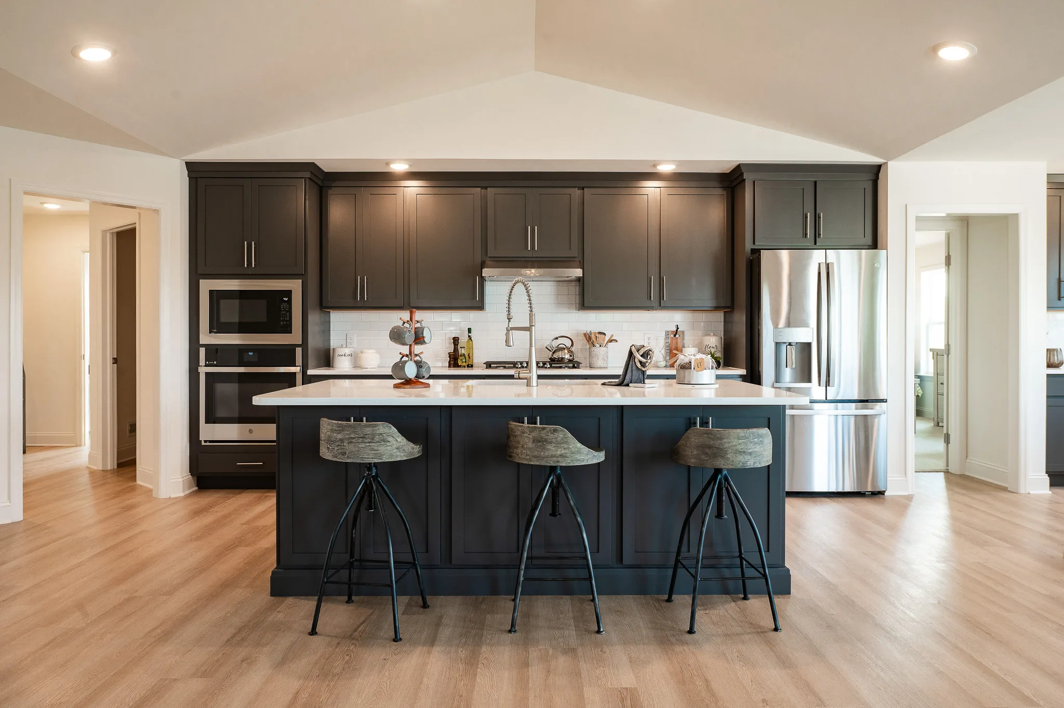
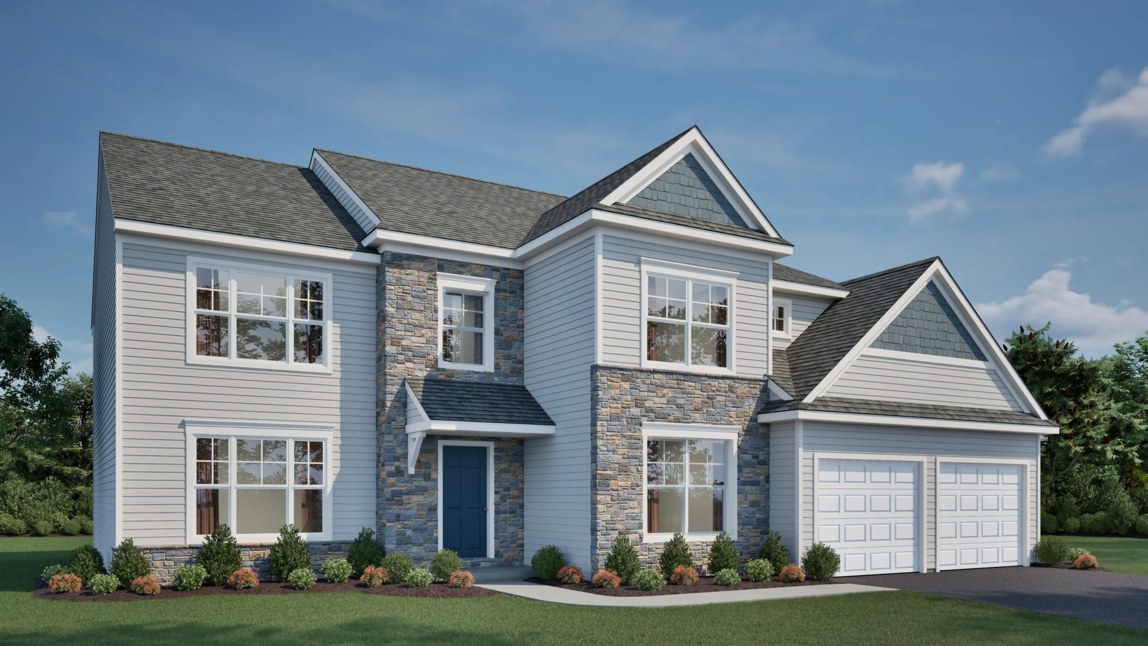
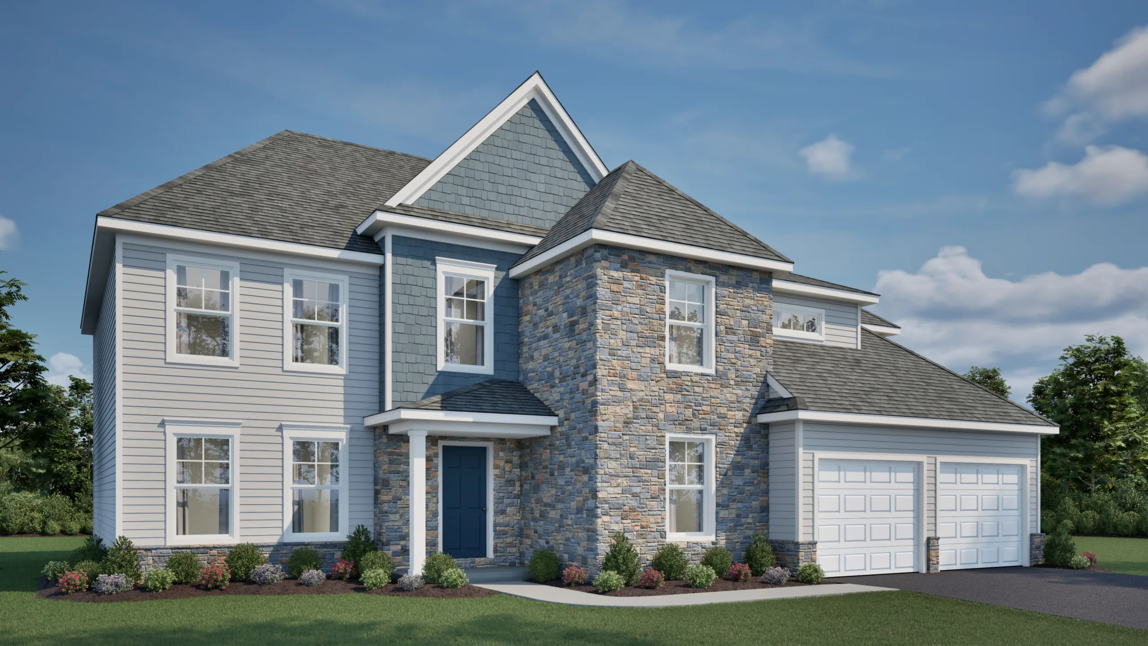
The Madison floor plan by EGStoltzfus Homes features 4 bedrooms, 3.5 baths and 3,150 square feet of two-story living, including direct bathroom access from every bedroom, a remarkably large walk-in pantry, a flexible 2-story foyer and an optional first-floor guest suite.
- Large walk-in pantry for kitchen storage
- Flexible 2-story foyer
- Open floor plan from kitchen to family room for entertaining
- Optional first-floor guest bedroom with full bath
- Each bedroom has direct access to a bathroom
- Formal dining room
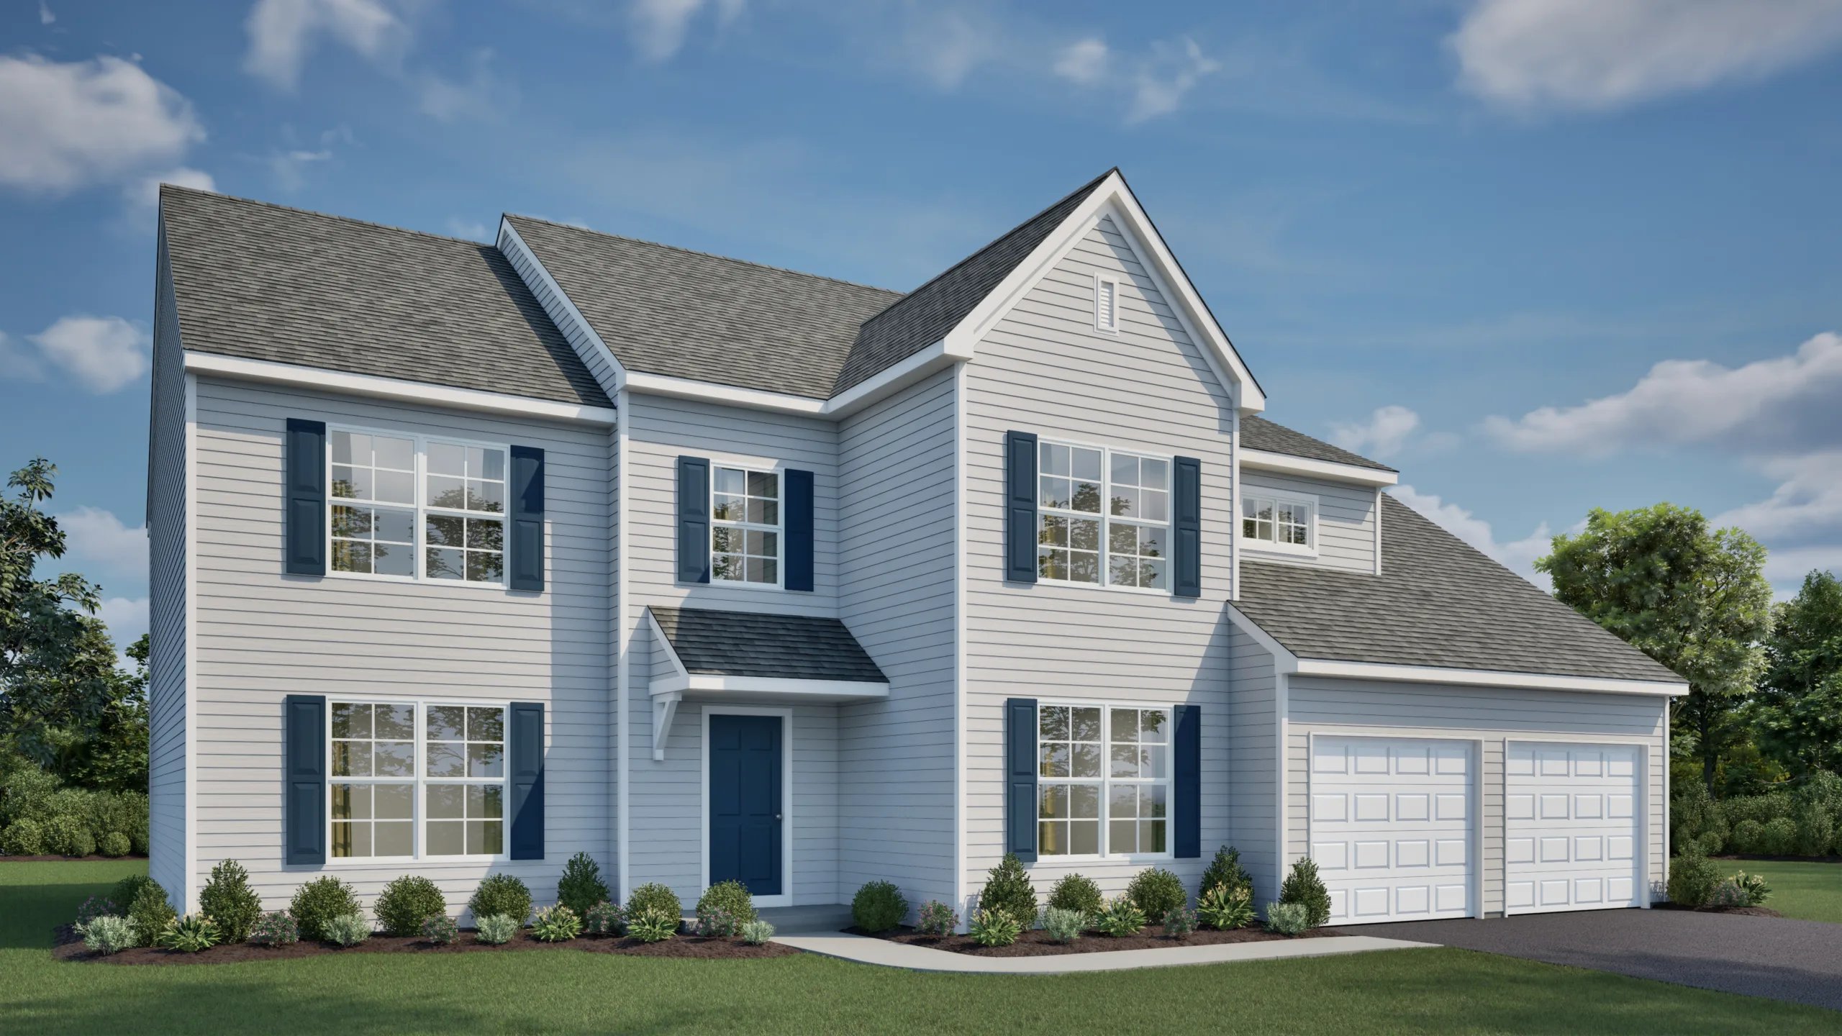
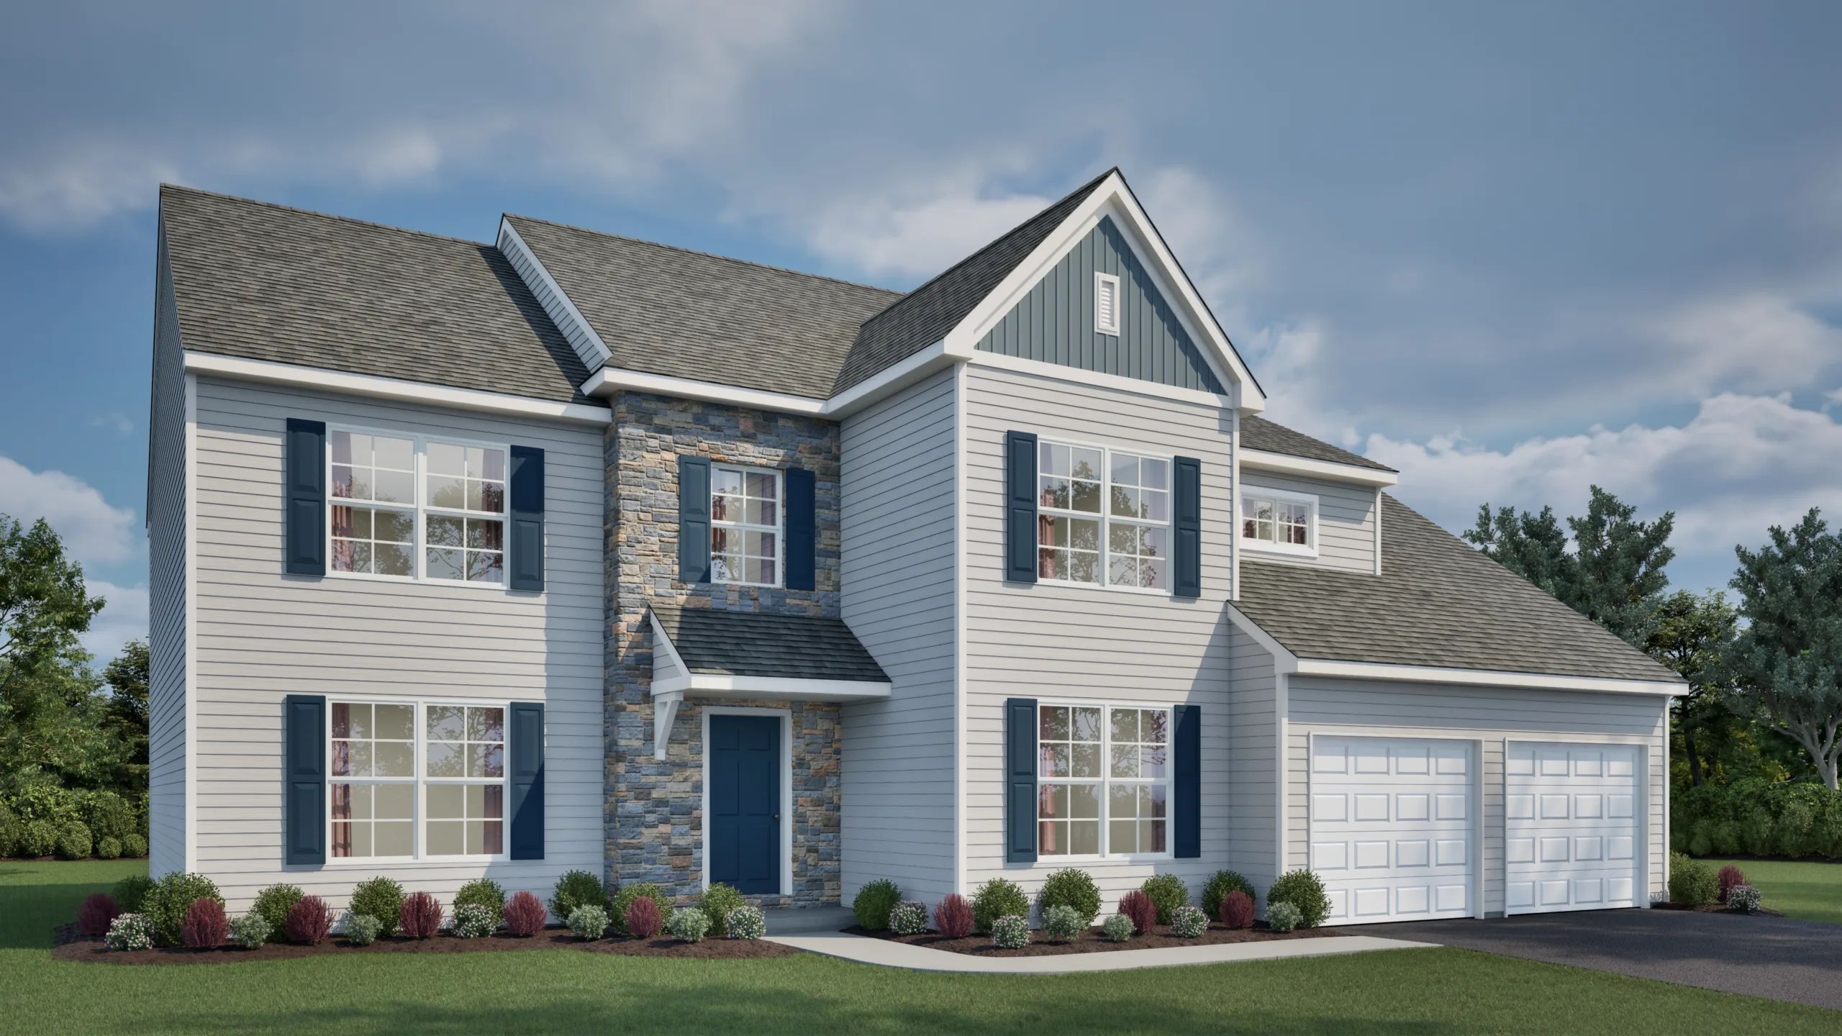
MadisonExteriors
Available in TheseNeighborhoods