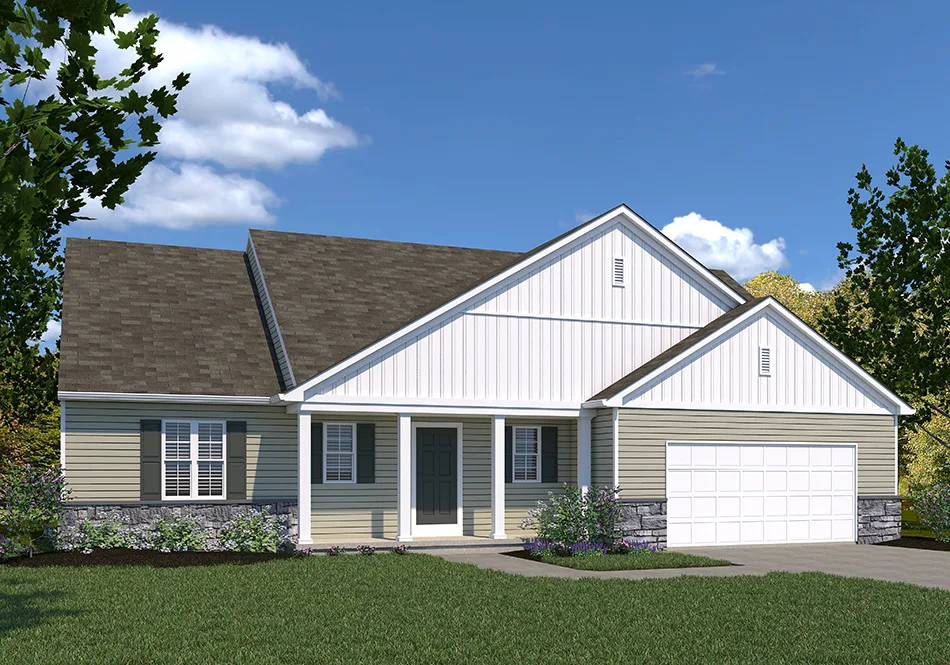
The Details
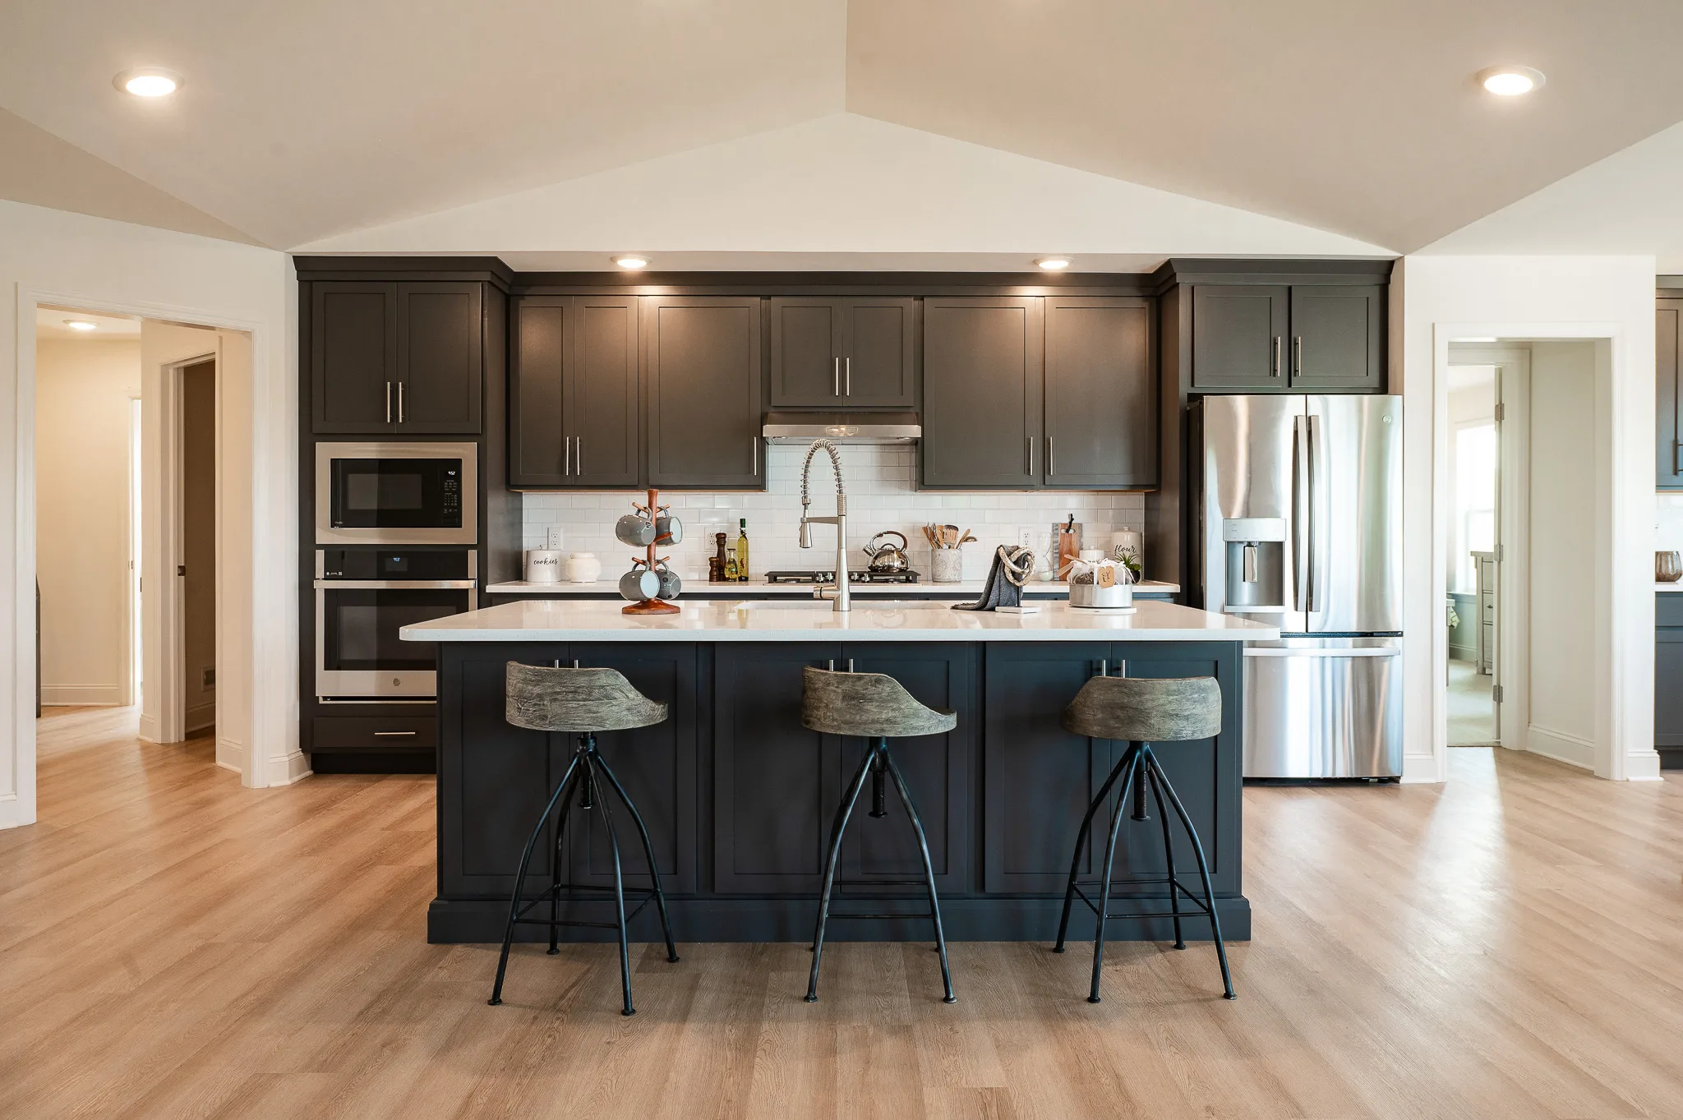
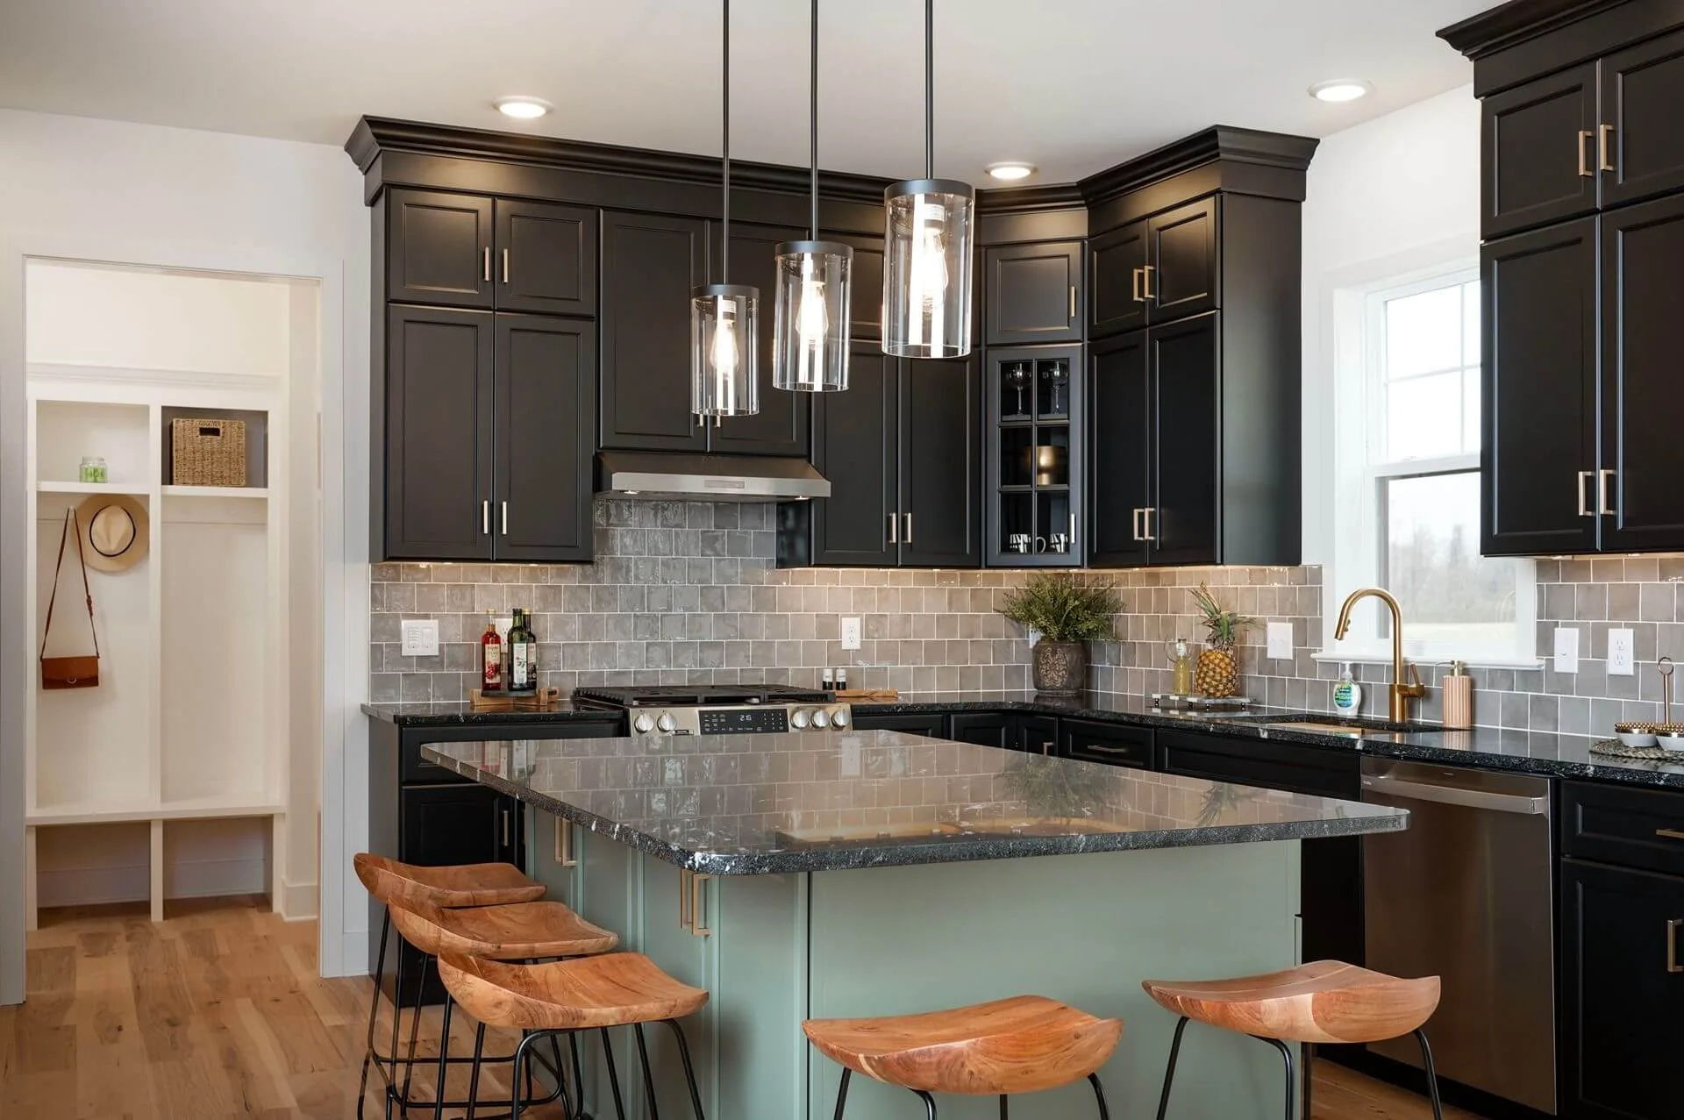
The Millstone floor plan by EGStoltzfus Homes features 3 bedrooms, 2 baths and 1,830 square feet of single-floor living, including a mudroom with walk-in pantry and locker space, laundry just outside the owner’s suite and an unobstructed, light-filled family room. An evolution of our former Millbridge plan, it keeps the wide street frontage and spacious owner’s suite buyers loved.
- Mudroom with walk-in pantry and space for lockers
- Laundry room located outside owner’s suite for convenience
- Optional Powder room for guests
- Single floor living
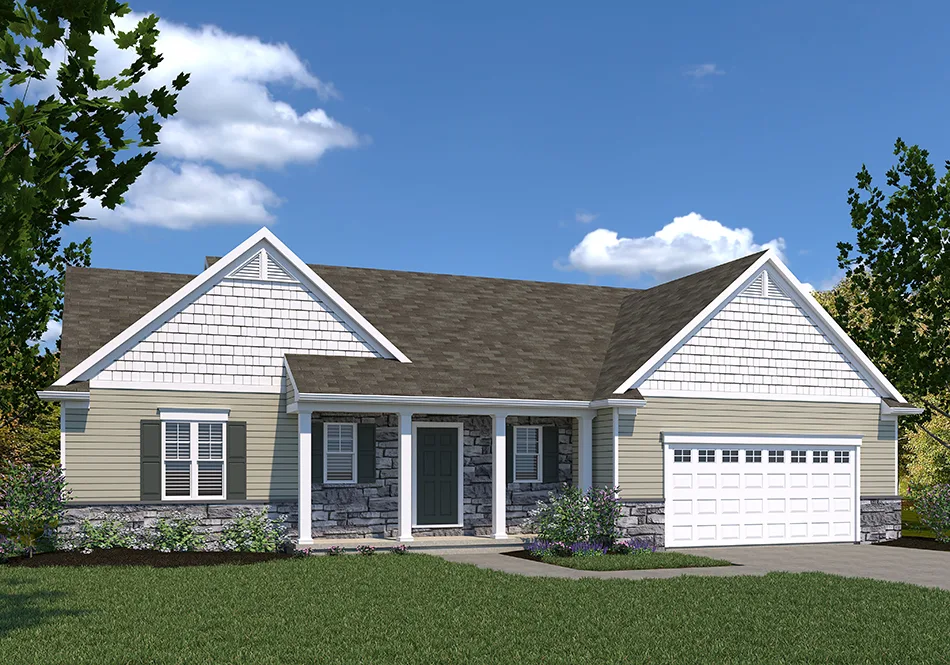
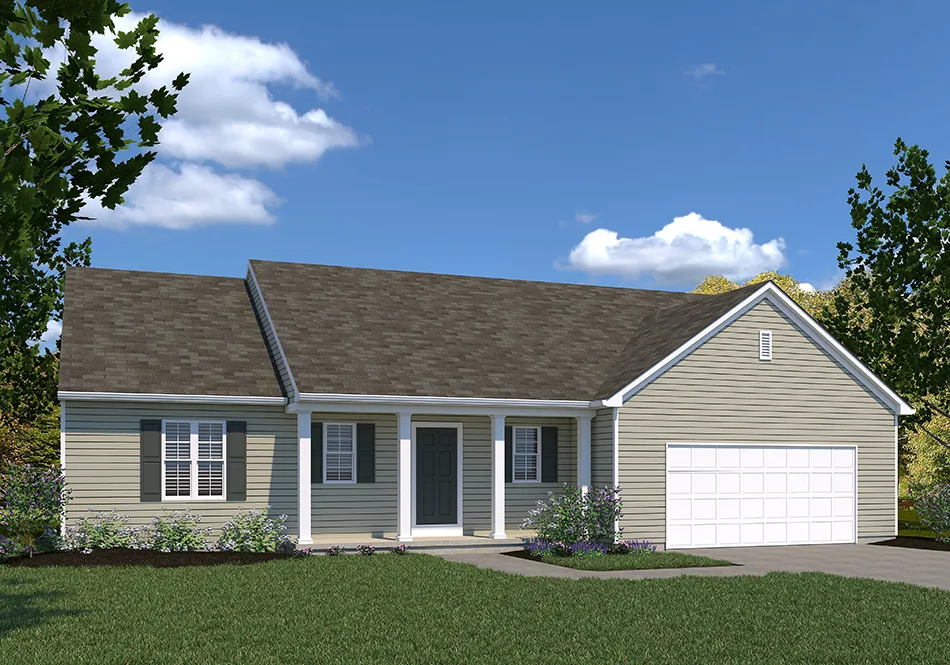
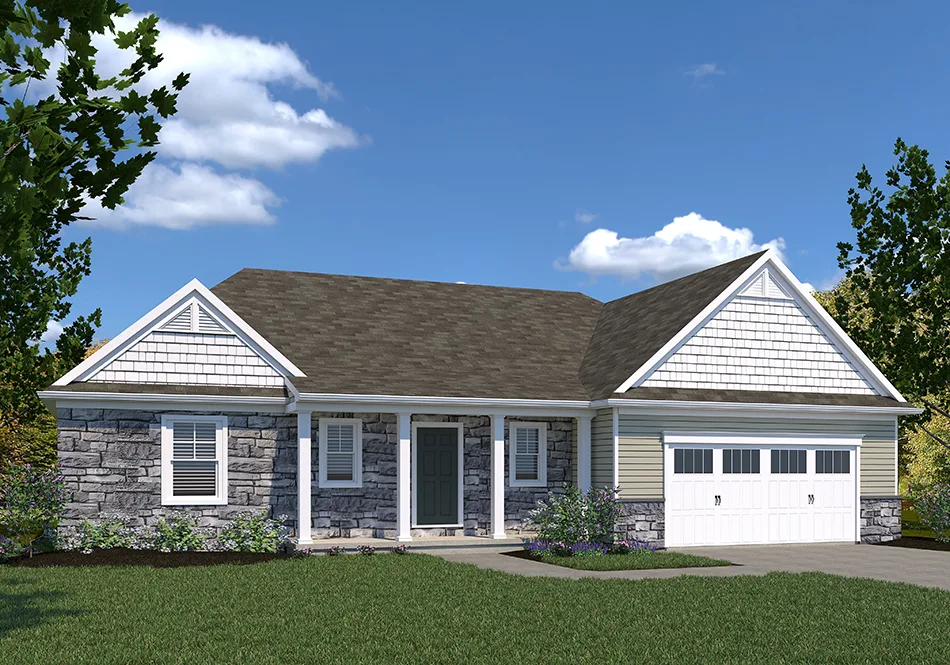
MillstoneExteriors
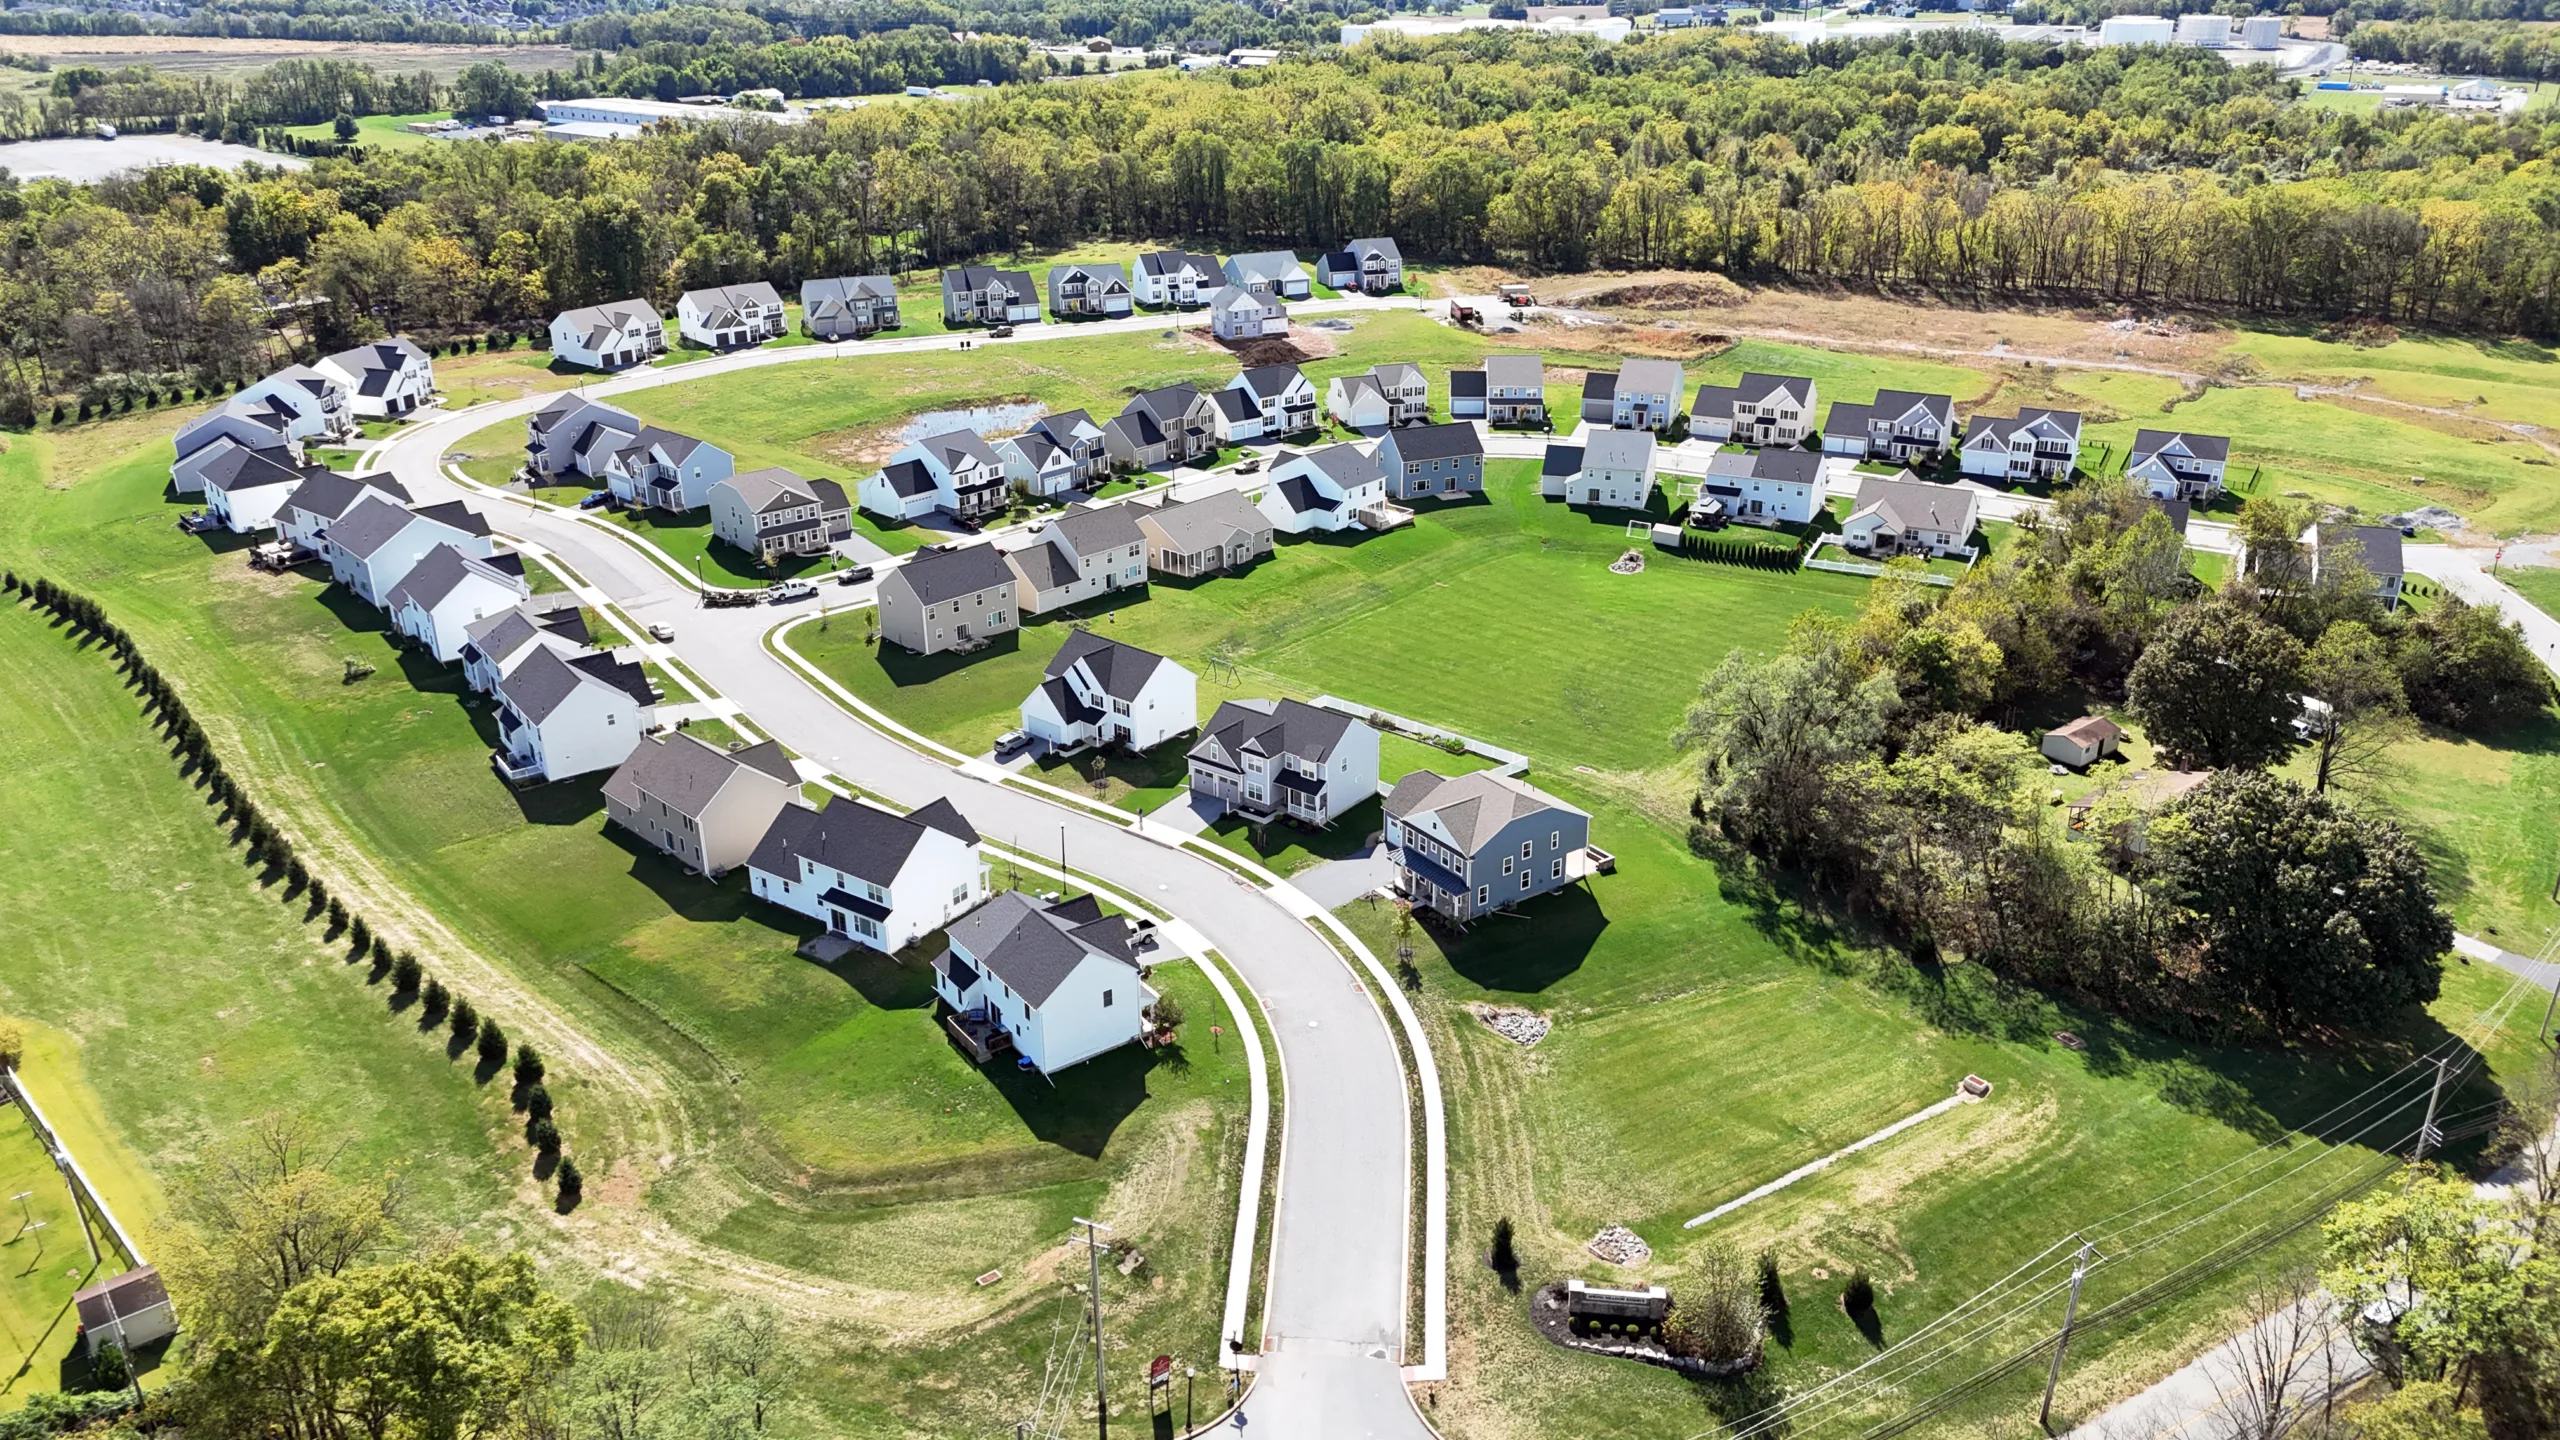
Available in TheseNeighborhoods