The Details
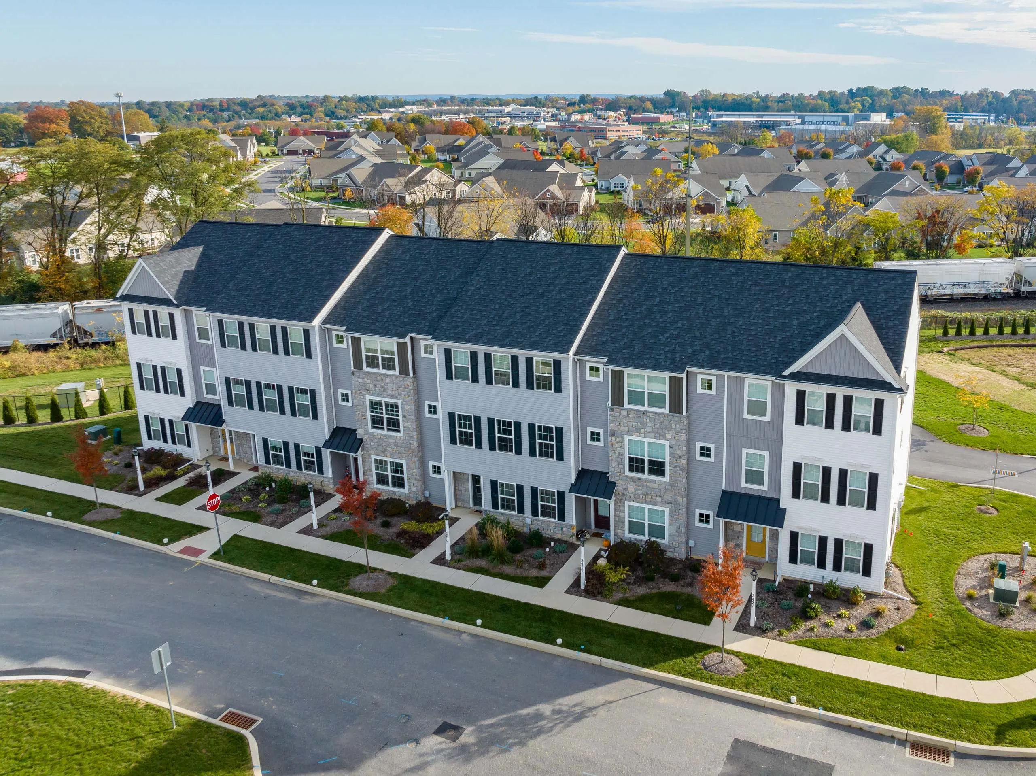
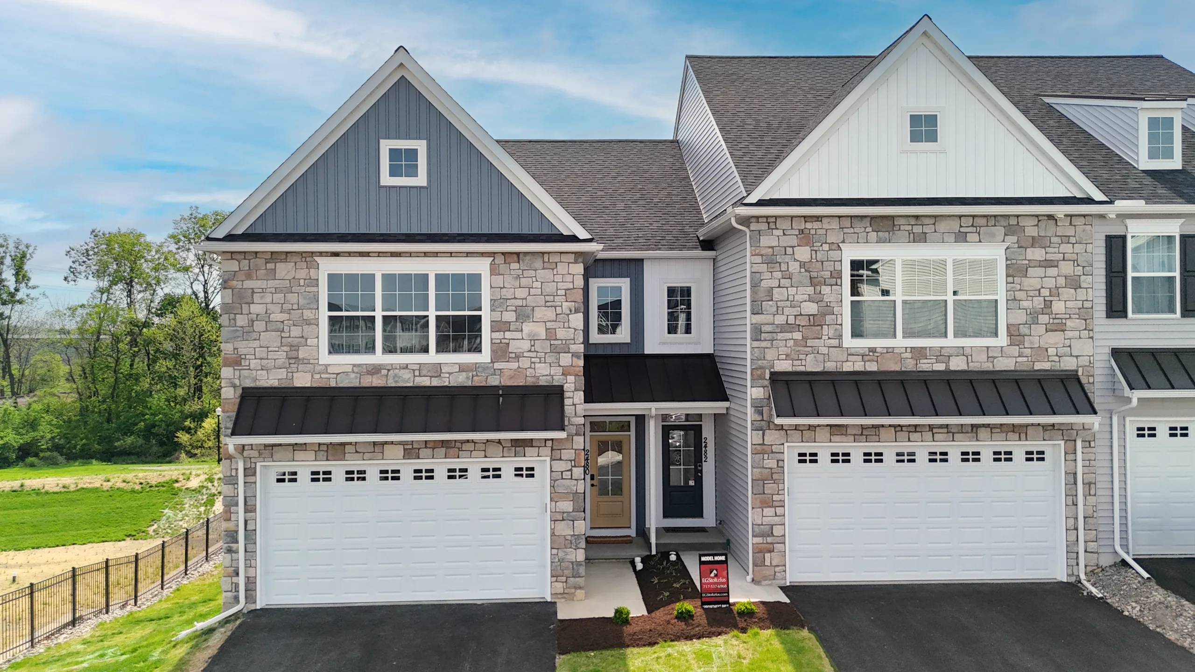
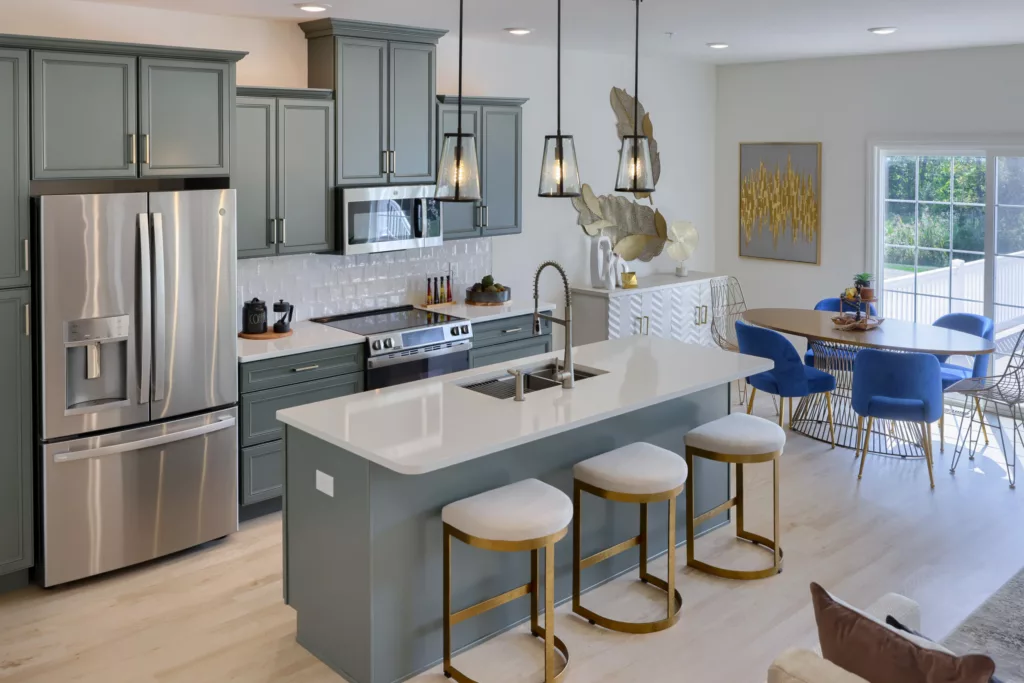
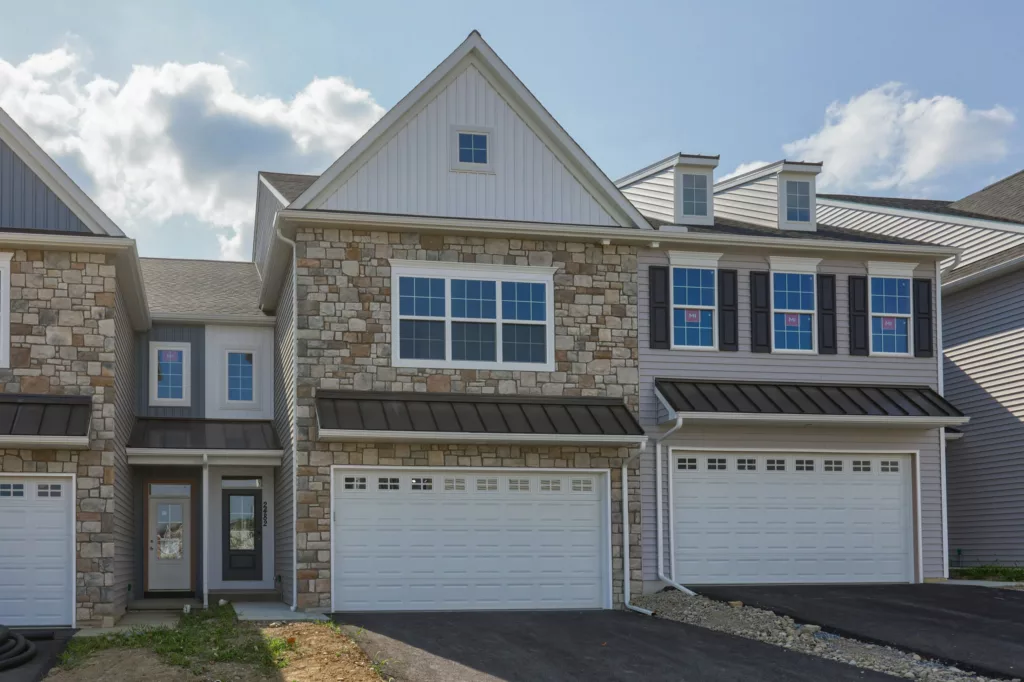
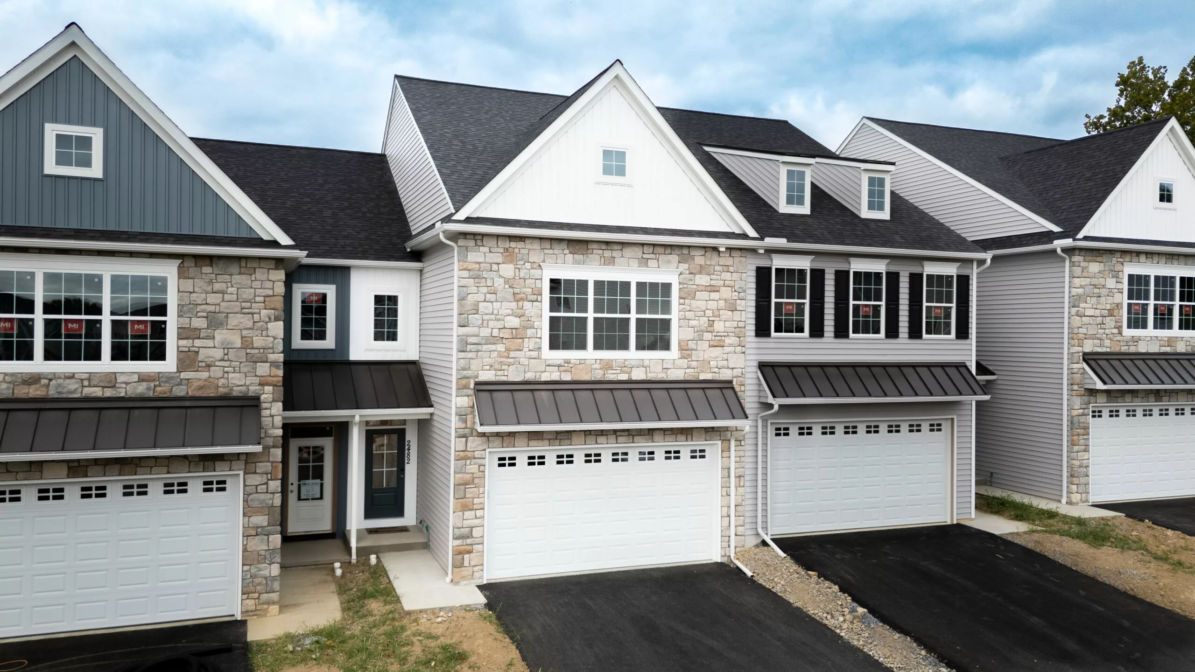
The Parrish floor plan by EGStoltzfus Homes features 3 bedrooms, 2.5 baths and 2,059 square feet of townhome living, including an open second-floor loft that can become a 4th bedroom, a full daylight walkout basement with finishable flex space and a deck for outdoor living.
- Open floor plan between living room and kitchen
- Open loft area on second floor
- Owner’s bedroom with walk-in closet and private bath
- Optional 4th bedroom in townhome layout
- Full daylight walkout basement level, over 800 sq. ft. (432 sq. ft. can be finished flex space)
- Deck with outdoor living space
ParrishExteriors
Available in TheseNeighborhoods