

The Details
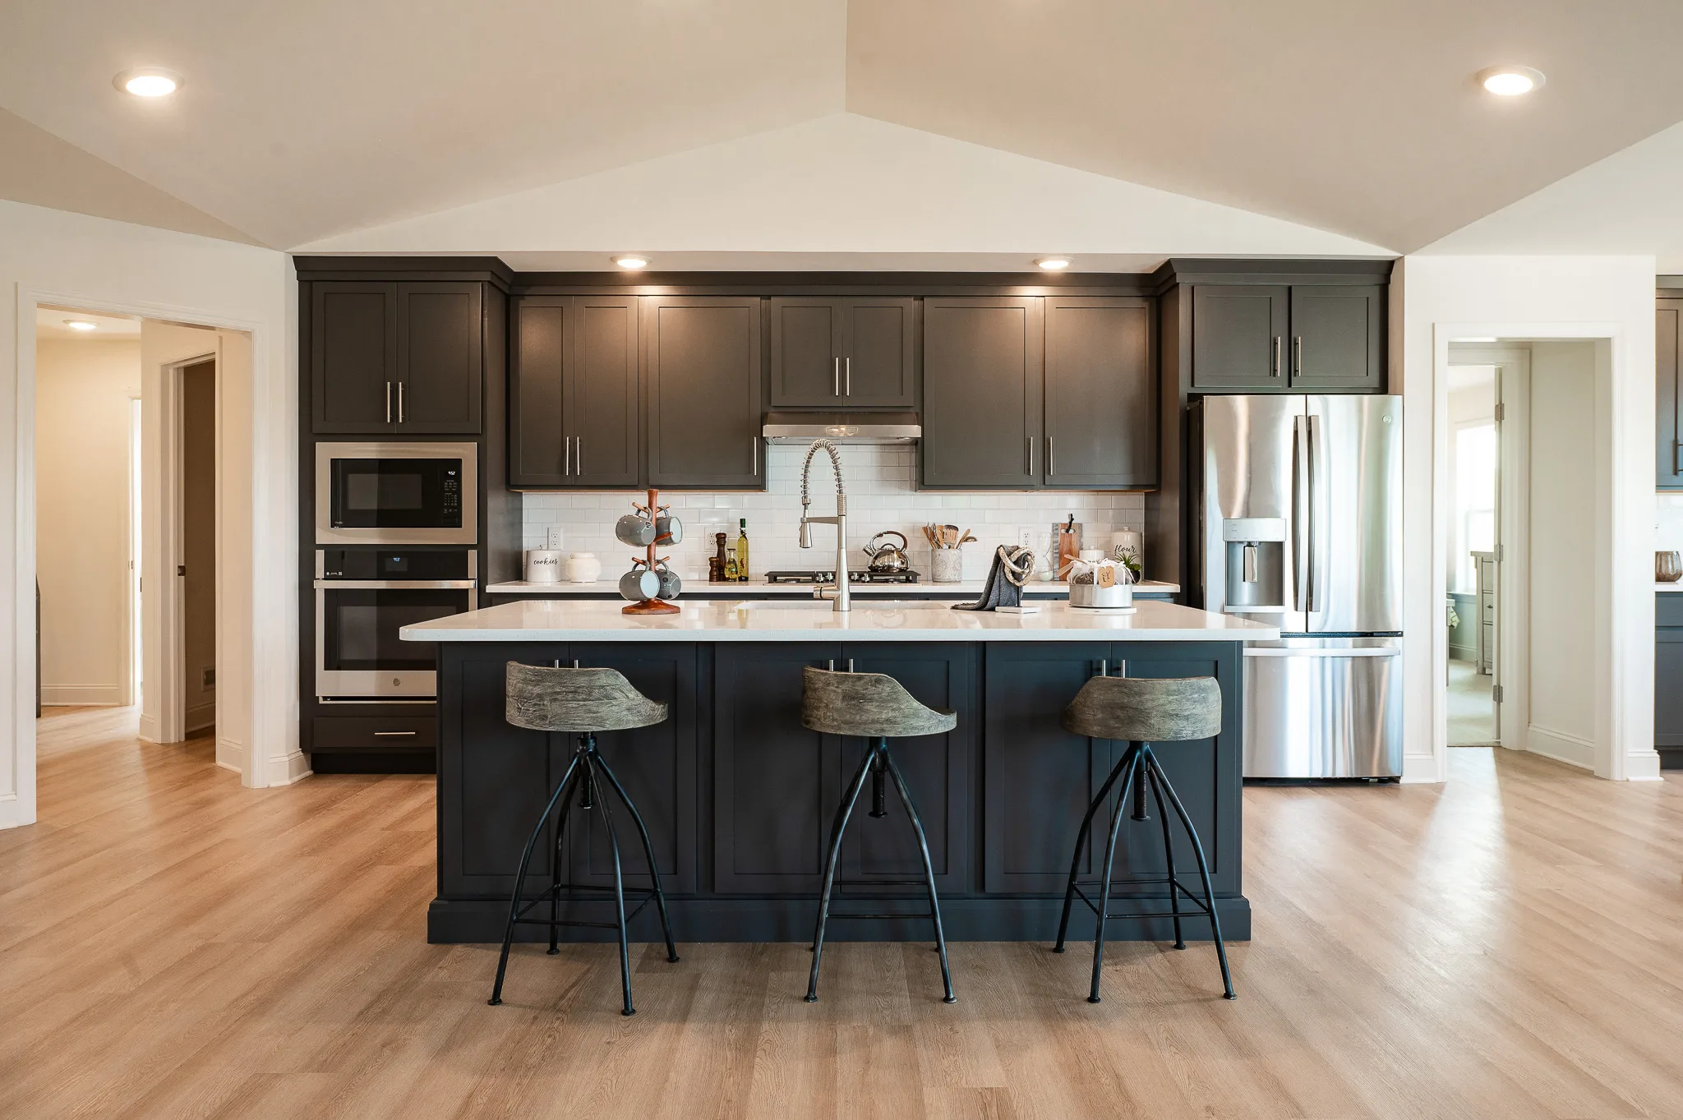
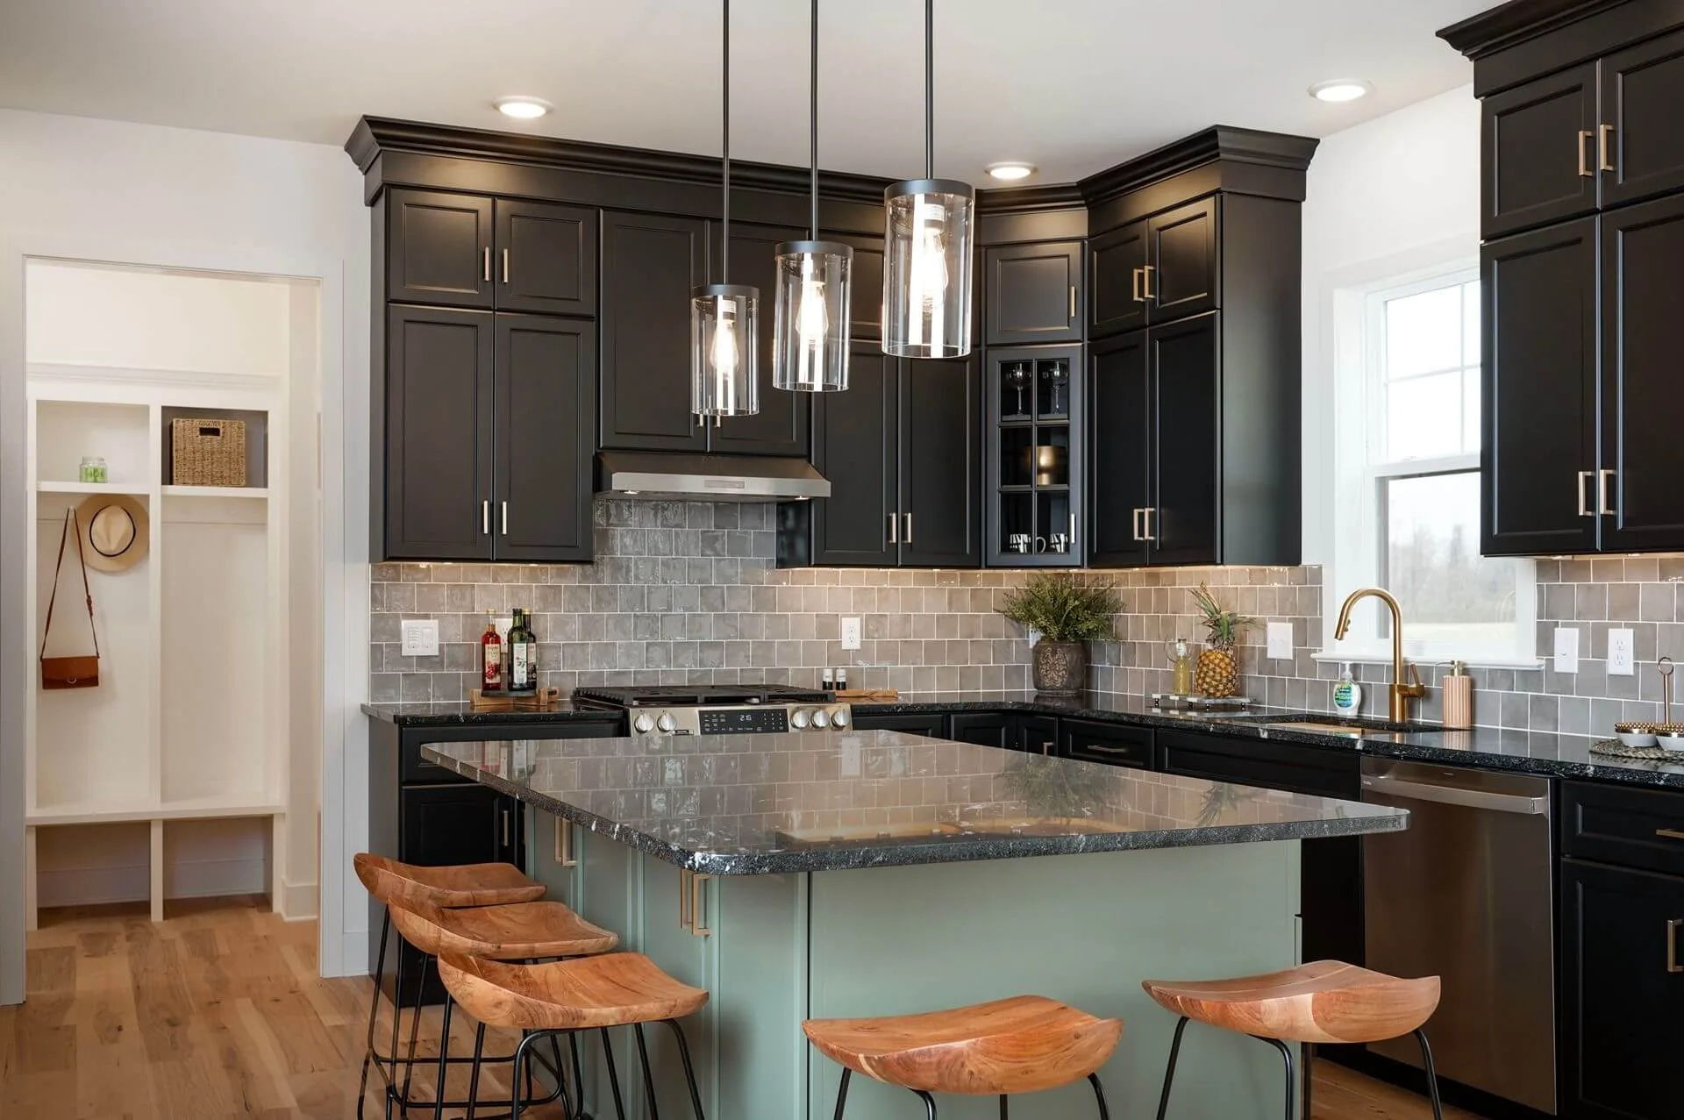
The Rockford floor plan by EGStoltzfus Homes features 4 bedrooms, 2.5 baths and 1,733 square feet of two-story living, including an owner’s entry with easy access to the walk-in pantry and kitchen, an open kitchen and family room and a roomy covered front porch.
- Open floor plan between kitchen, eating area, family room
- Window on staircase landing for added natural light
- Owner’s entry with easy access to walk-in pantry, kitchen
- Owner’s suite with large walk-in closet, bath
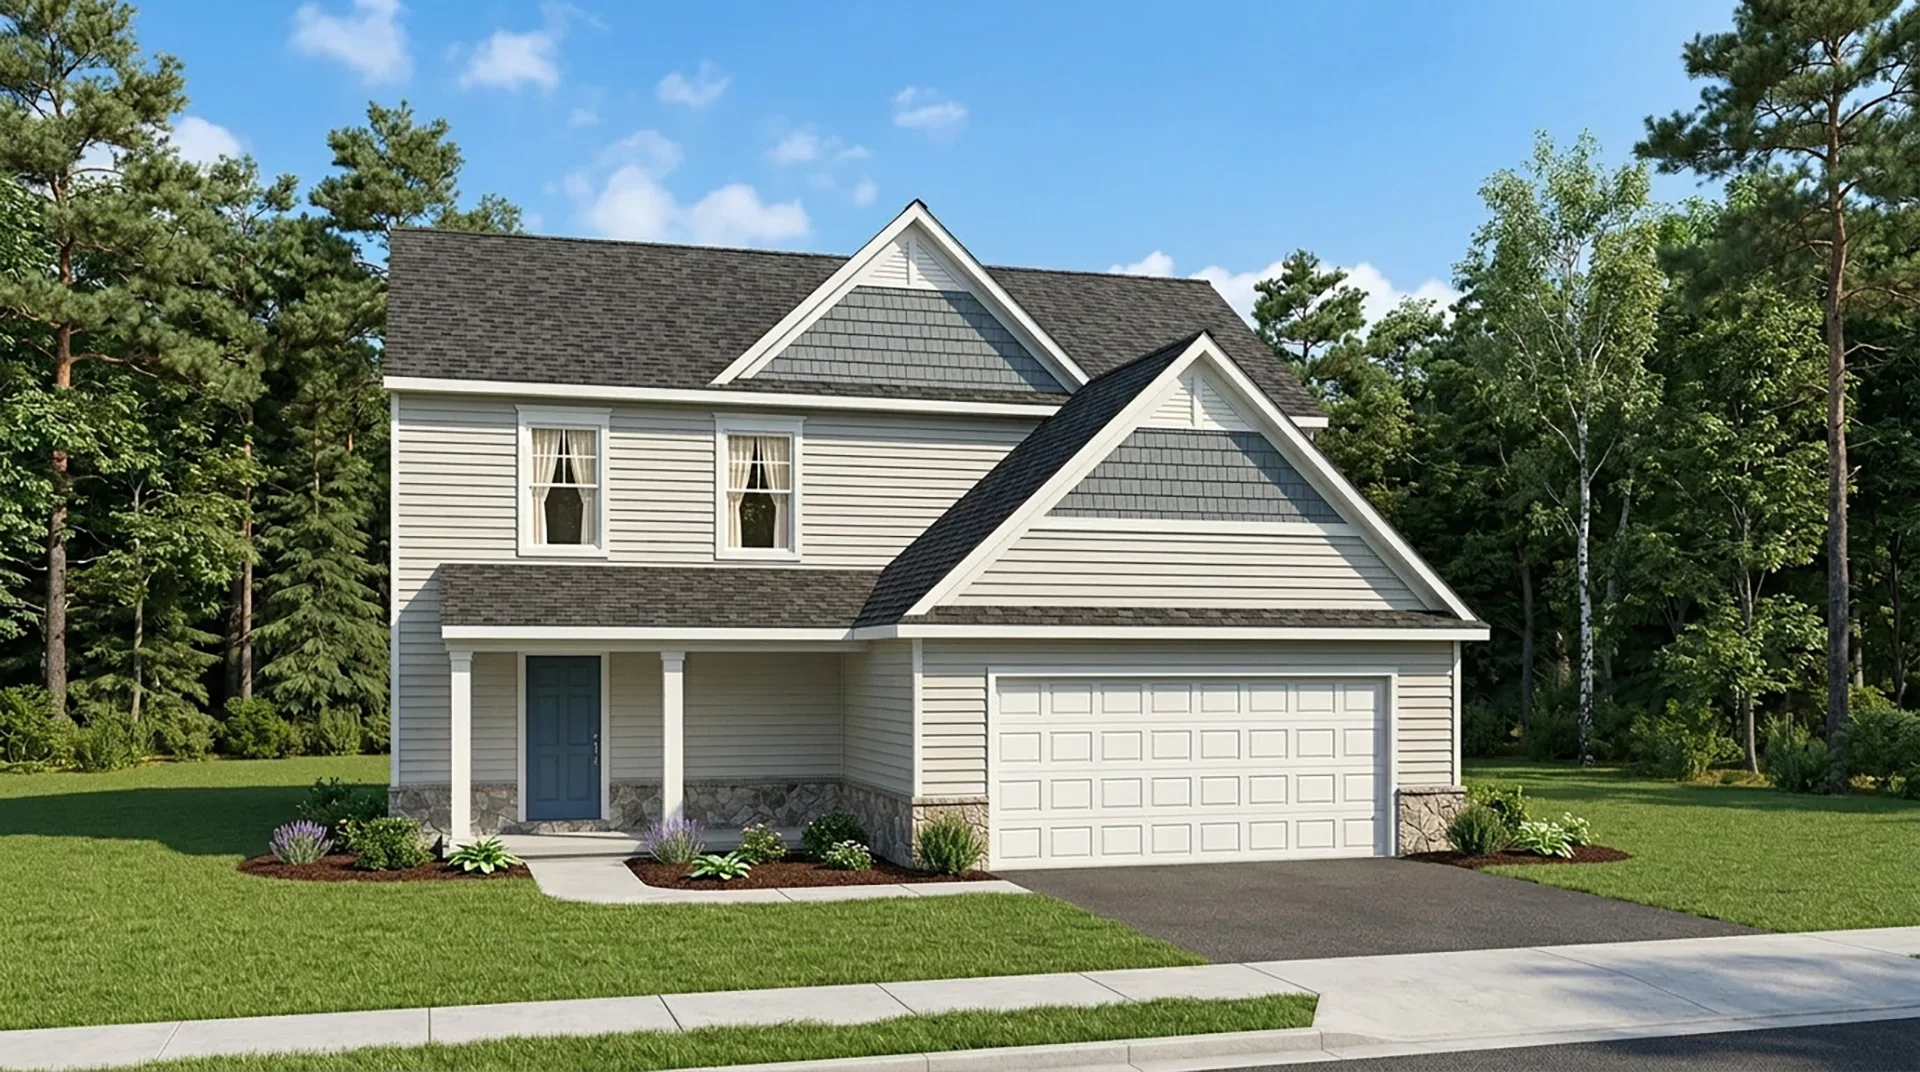
- Roomy front covered porch for relaxing outdoors
RockfordExteriors


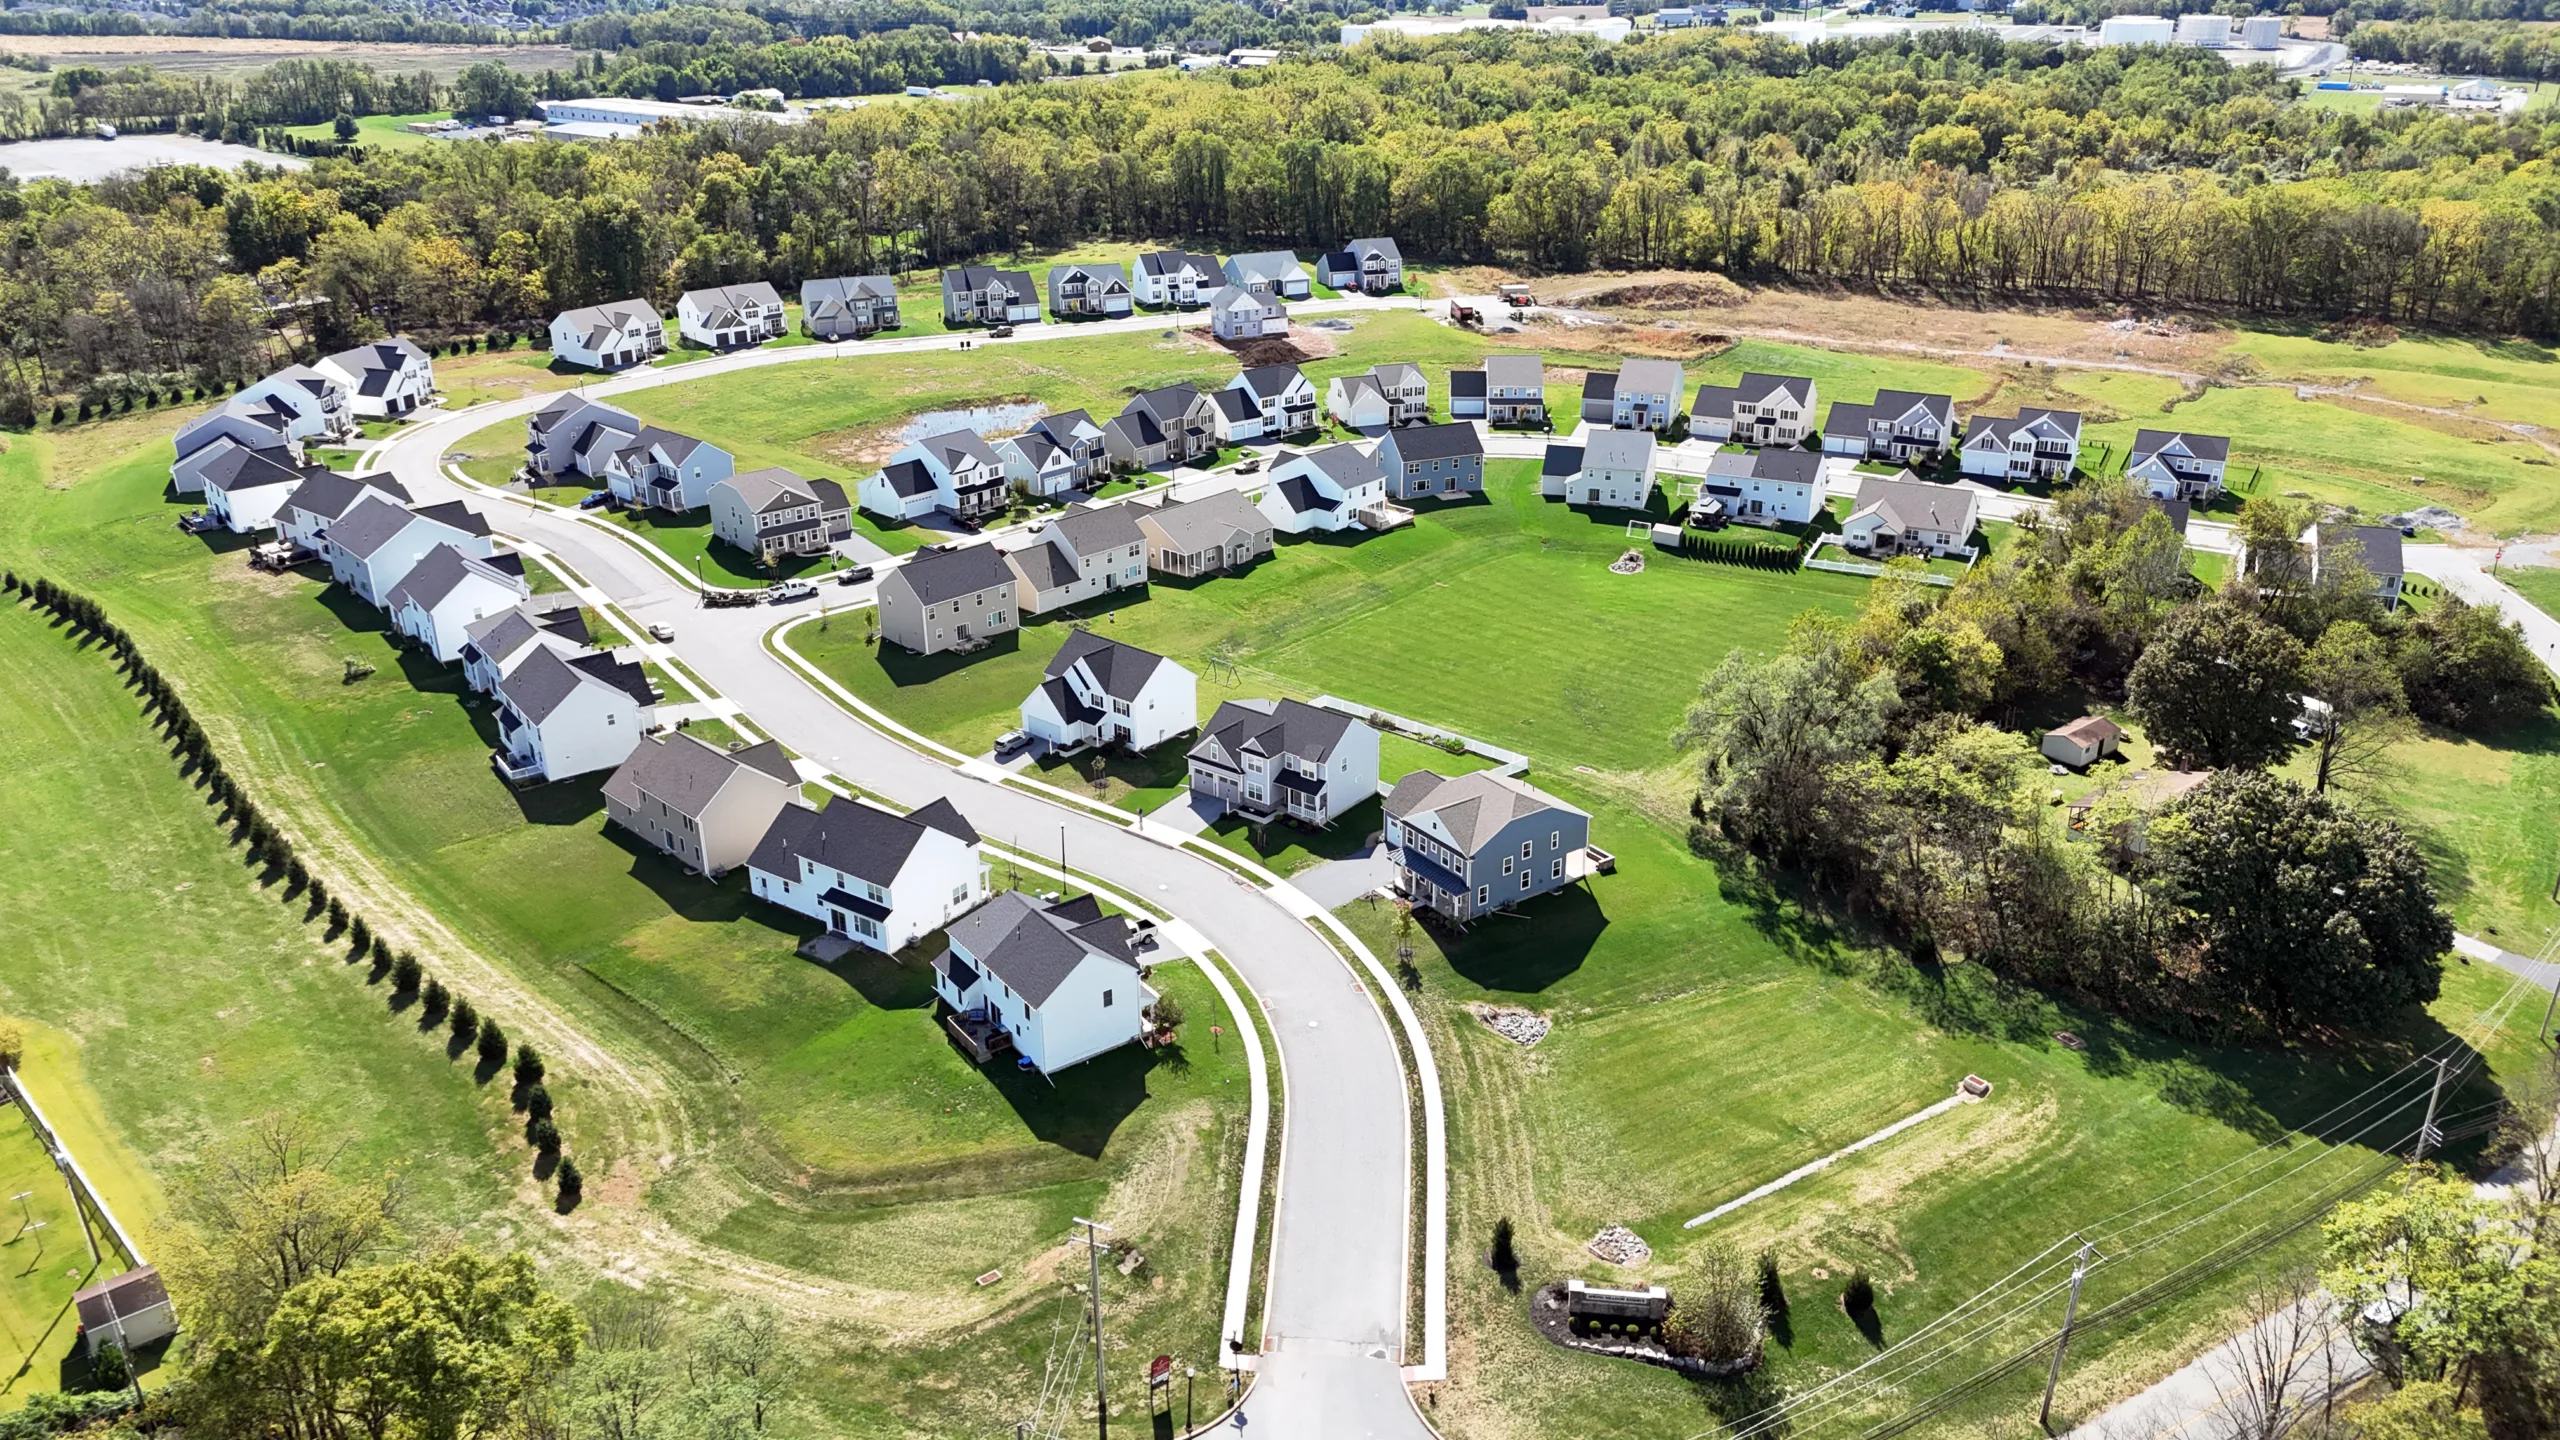
Available in TheseNeighborhoods