The Details
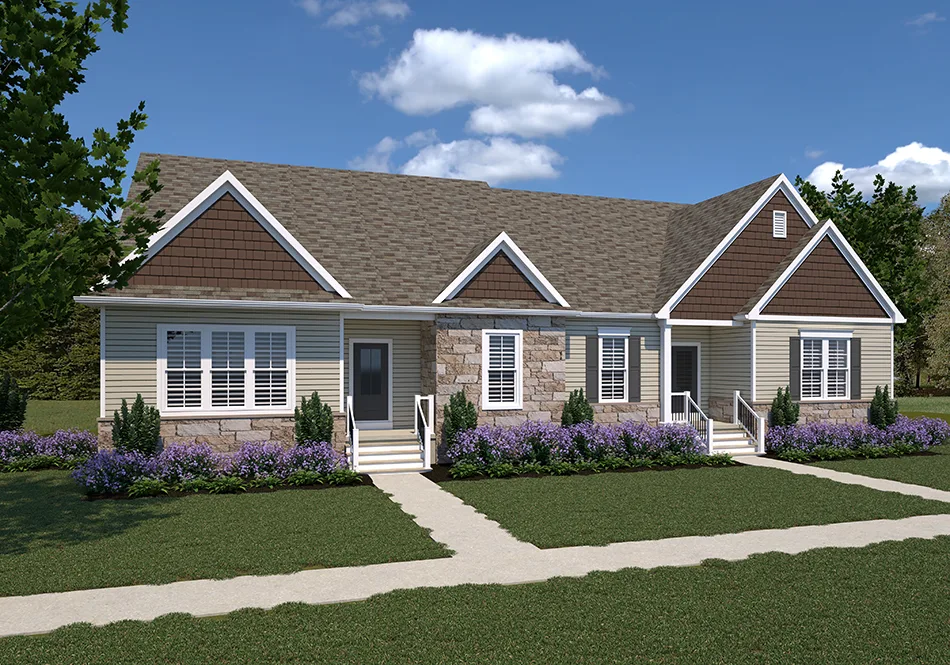
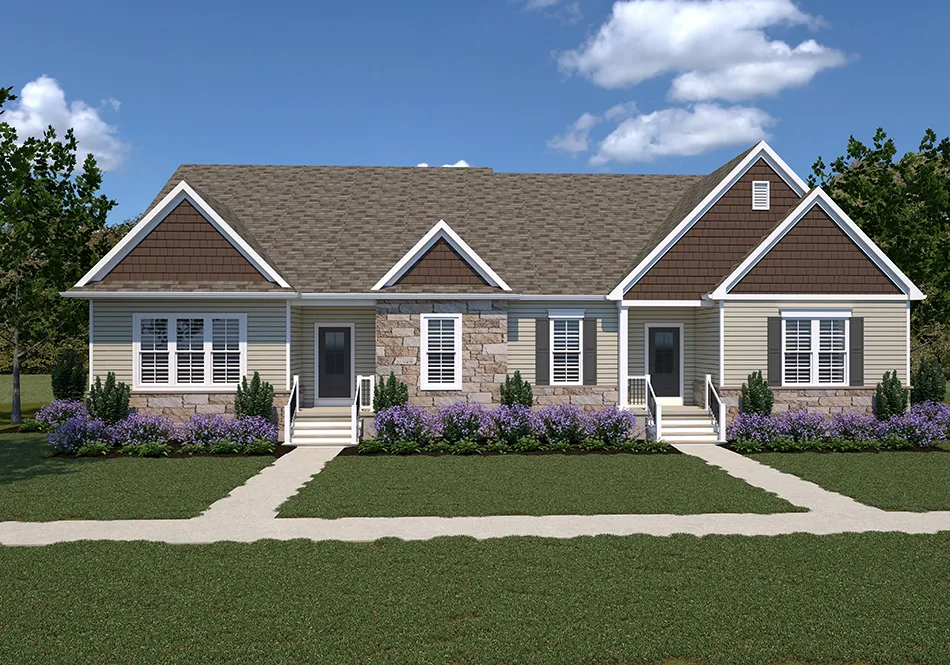
The Stonecroft floor plan by EGStoltzfus Homes features 2 bedrooms, 2 baths and 1,541 square feet of single-story carriage home living, including one of the most spacious owner’s suites among our carriage home plans, a large walk-in pantry and a second bedroom set apart for privacy.
- Single-story carriage home layout for simple, one-level living
- 9’ first floor ceilings (included on all carriage home plans)
- One of the most spacious owner’s suites among Legacy Crossing’s carriage home plans
- Open kitchen, eating area, and family room, with cathedral ceiling option
- Large walk-in pantry, convenient owner’s entry from garage
- Second bedroom and full bath located away from the owner’s suite
- Finished basement option for additional living or recreational space
- Included rear covered patio with cathedral ceilings and optional sunroom spaces
- Enhanced exterior elevations with a mixture of materials to create varied and interesting streetscapes
StonecroftExteriors
Available in TheseNeighborhoods