The Details
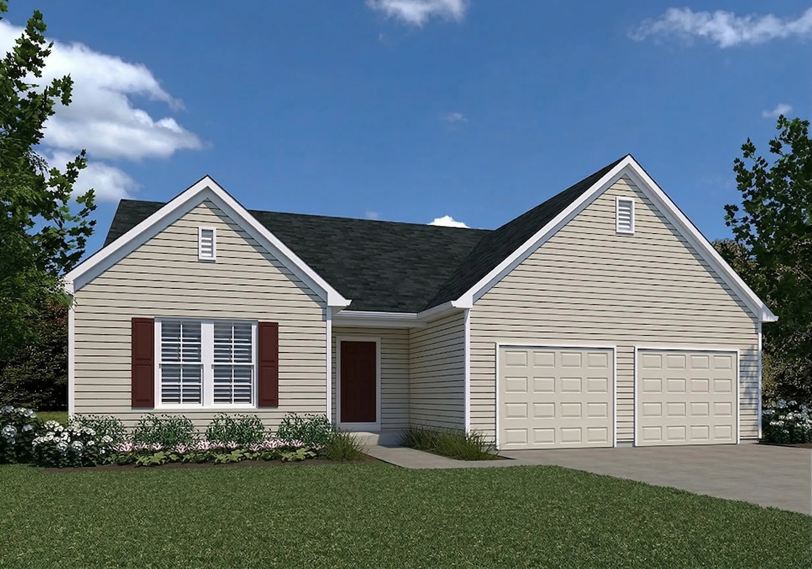
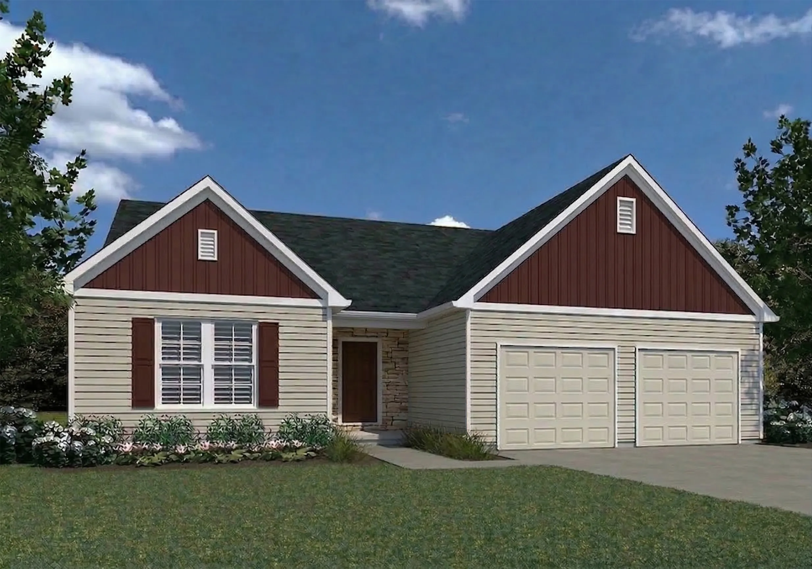
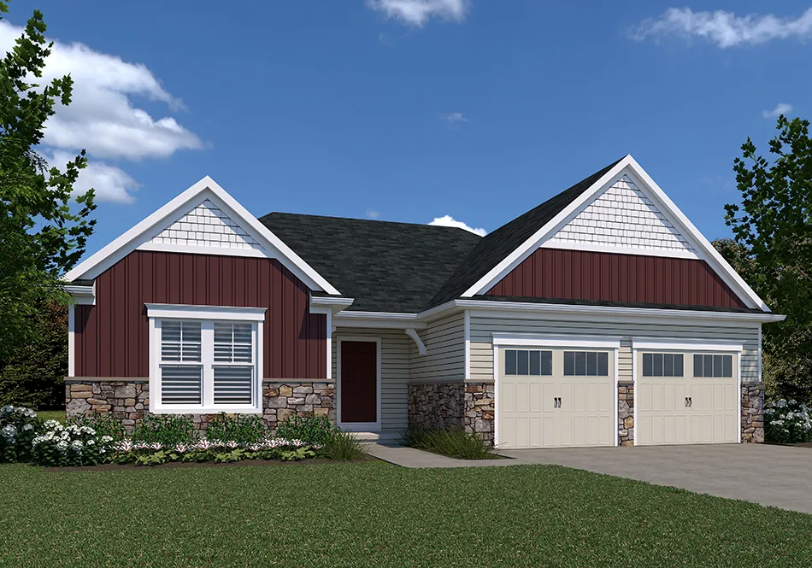
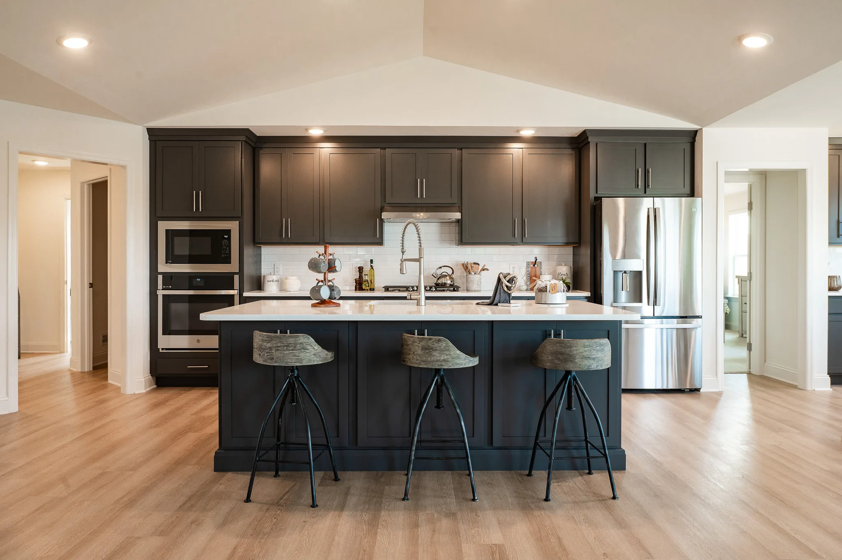
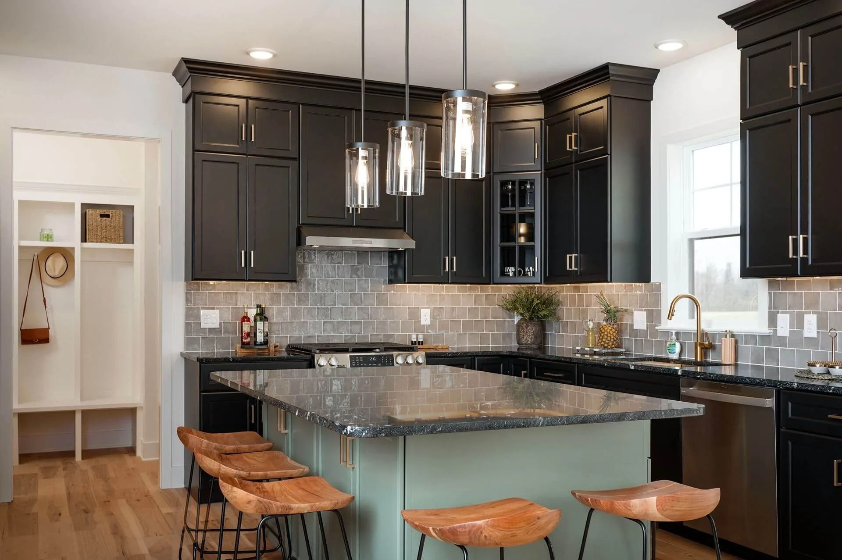
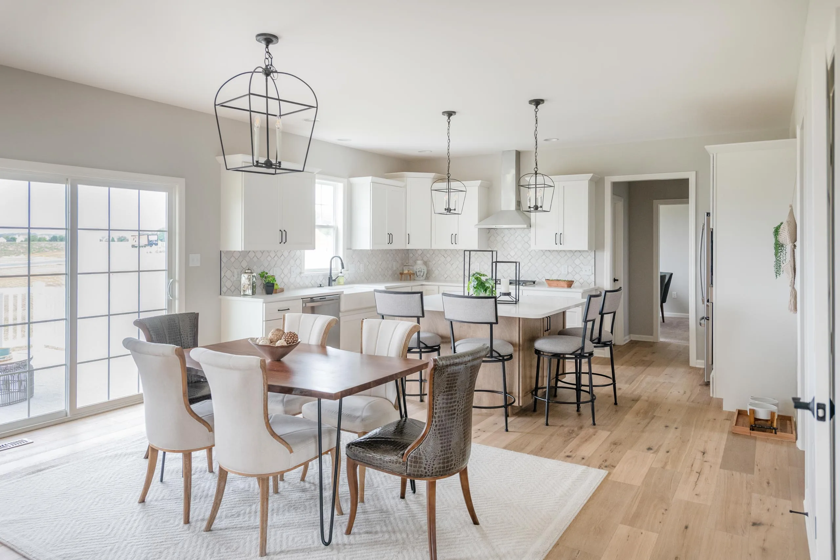
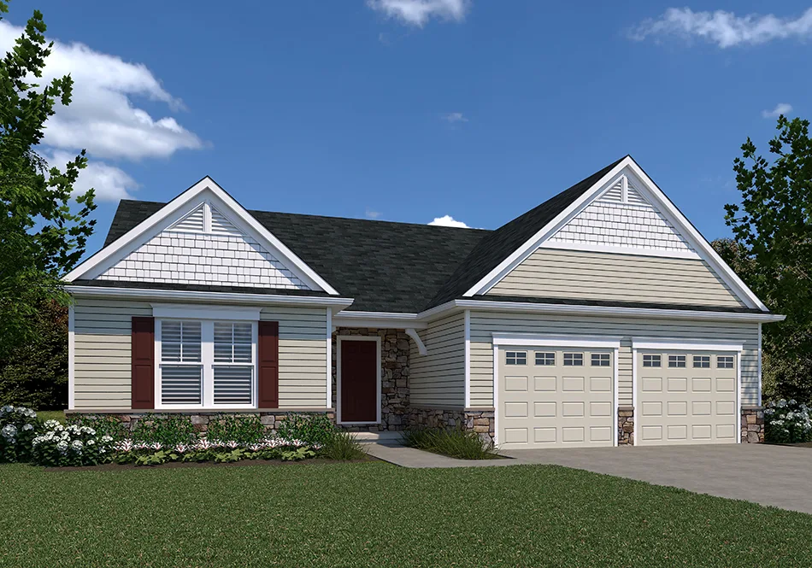
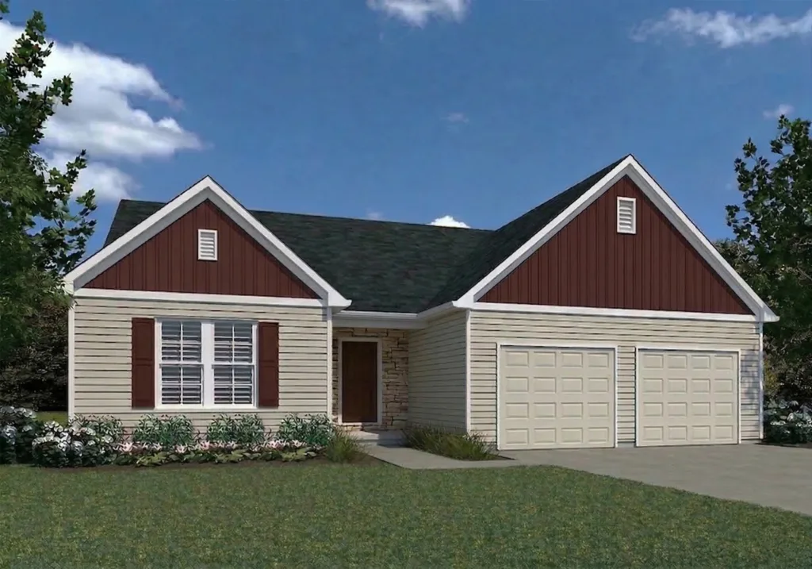
The Laurel floor plan by EGStoltzfus Homes features 3 bedrooms, 2 baths and 1,690 square feet of single-floor living, including separate owner’s and guest wings, an owner’s entry mudroom and optional 3′ bump-outs to expand the kitchen, family room or owner’s bedroom.
- Convenient single-story living
- Open floor plan between kitchen, eating area, family room
- Designated owner’s entry mudroom with coat closet
- Owner’s wing with walk-in closet, spacious bath
- Separate guest wing with 2 spare bedrooms, full guest bath
- Optional 3’ bump outs along kitchen, family room, or owner’s bedroom
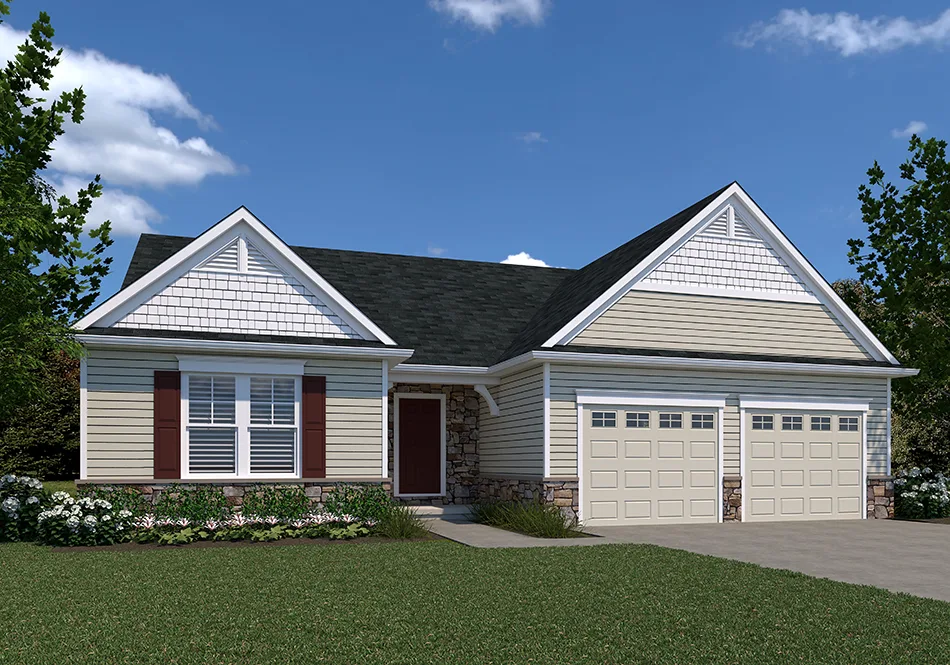
LaurelExteriors