

The Details
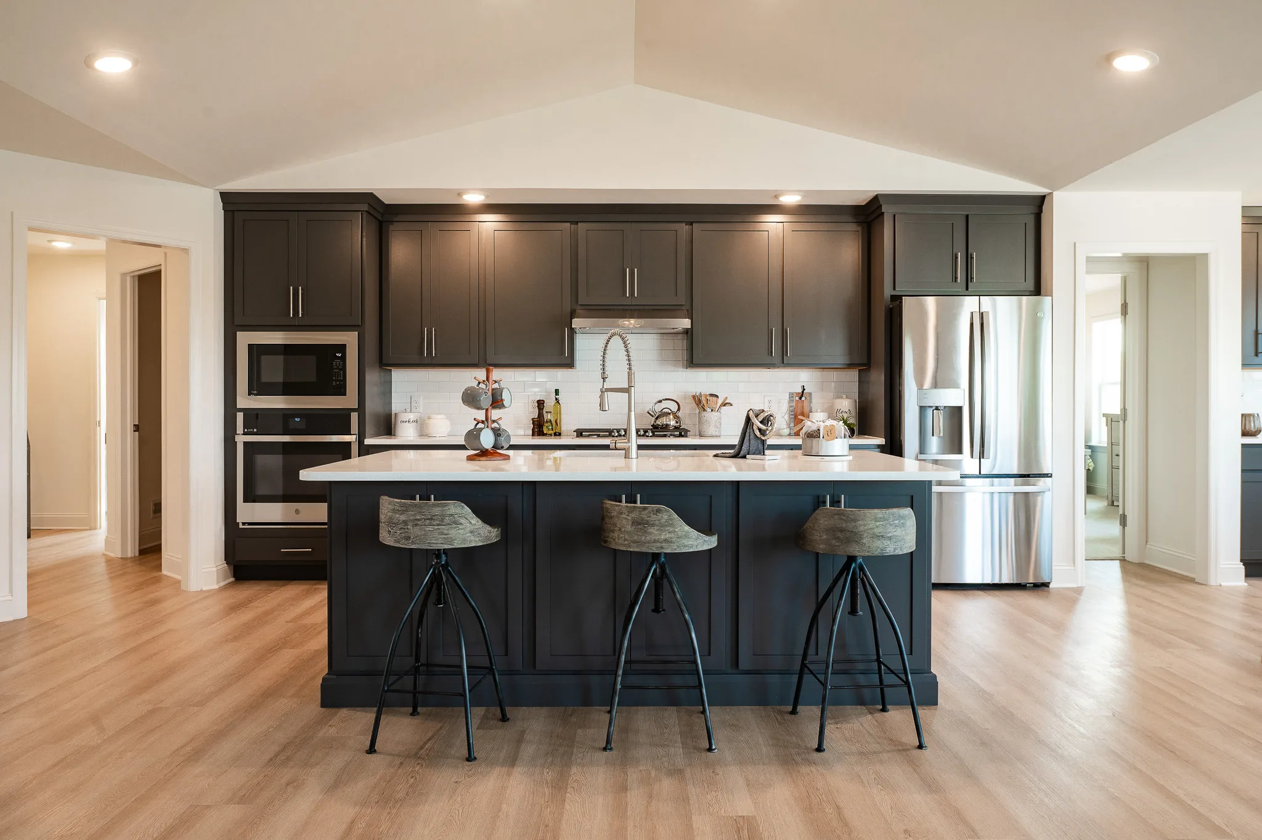
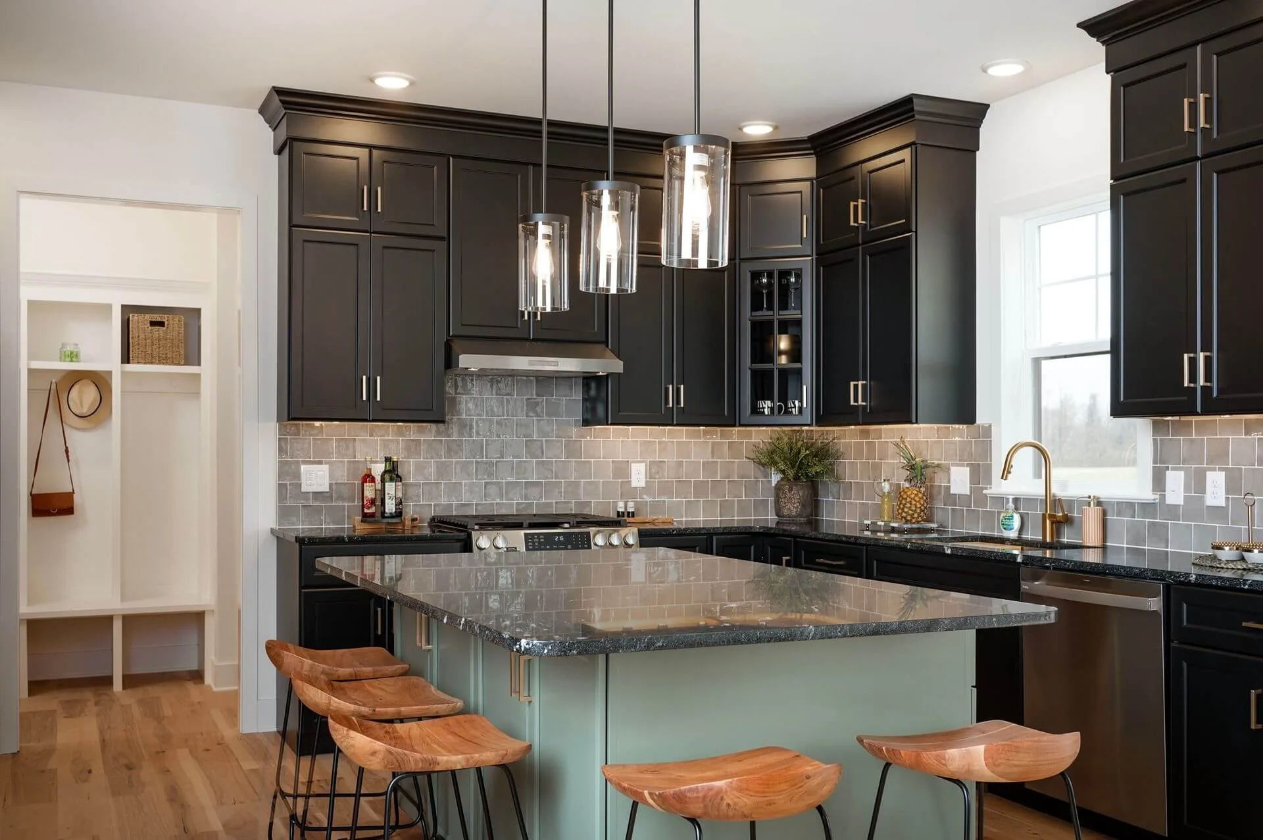
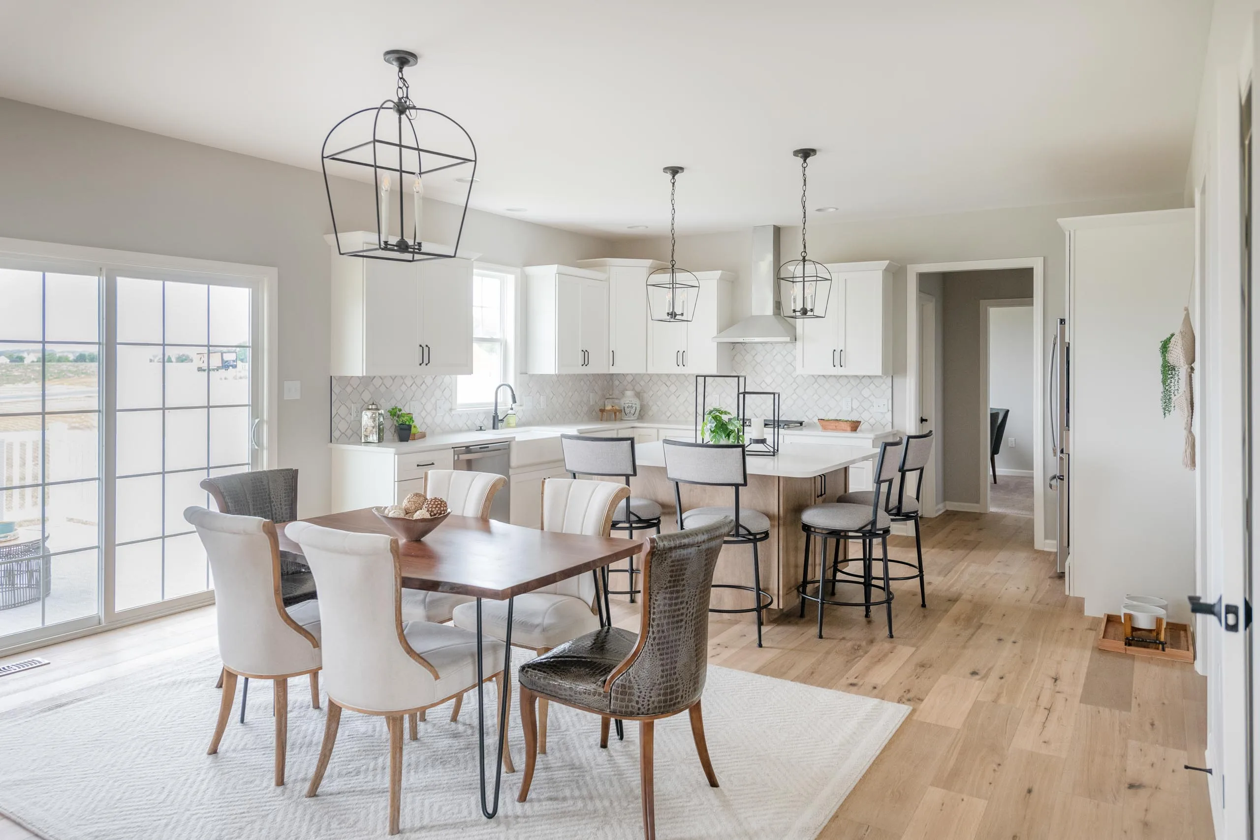
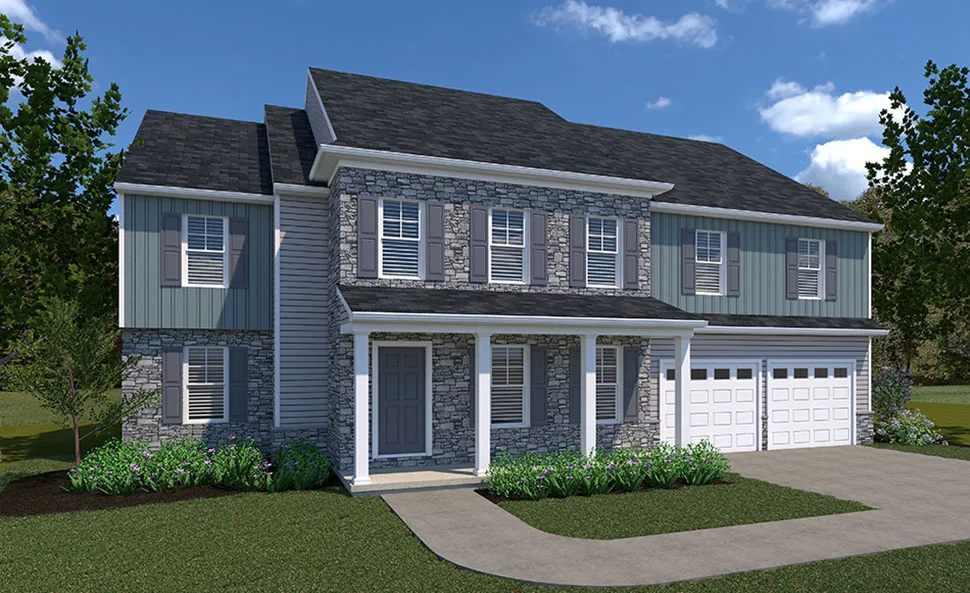
The Montgomery floor plan by EGStoltzfus Homes features 5 bedrooms, 5.5 baths and 4,346 square feet of two-story living, including walk-in closets in every bedroom, a first-floor office, a formal dining room, a large kitchen made for entertaining and a second-floor loft.
- Covered porch
- Formal dining room
- Large kitchen for entertaining
- 1st floor office
- 1st floor powder room
- Large owner’s bedroom with private bath
- Walk-in closets for all bedrooms
- 2nd floor loft area
- 2nd floor laundry
MontgomeryExteriors


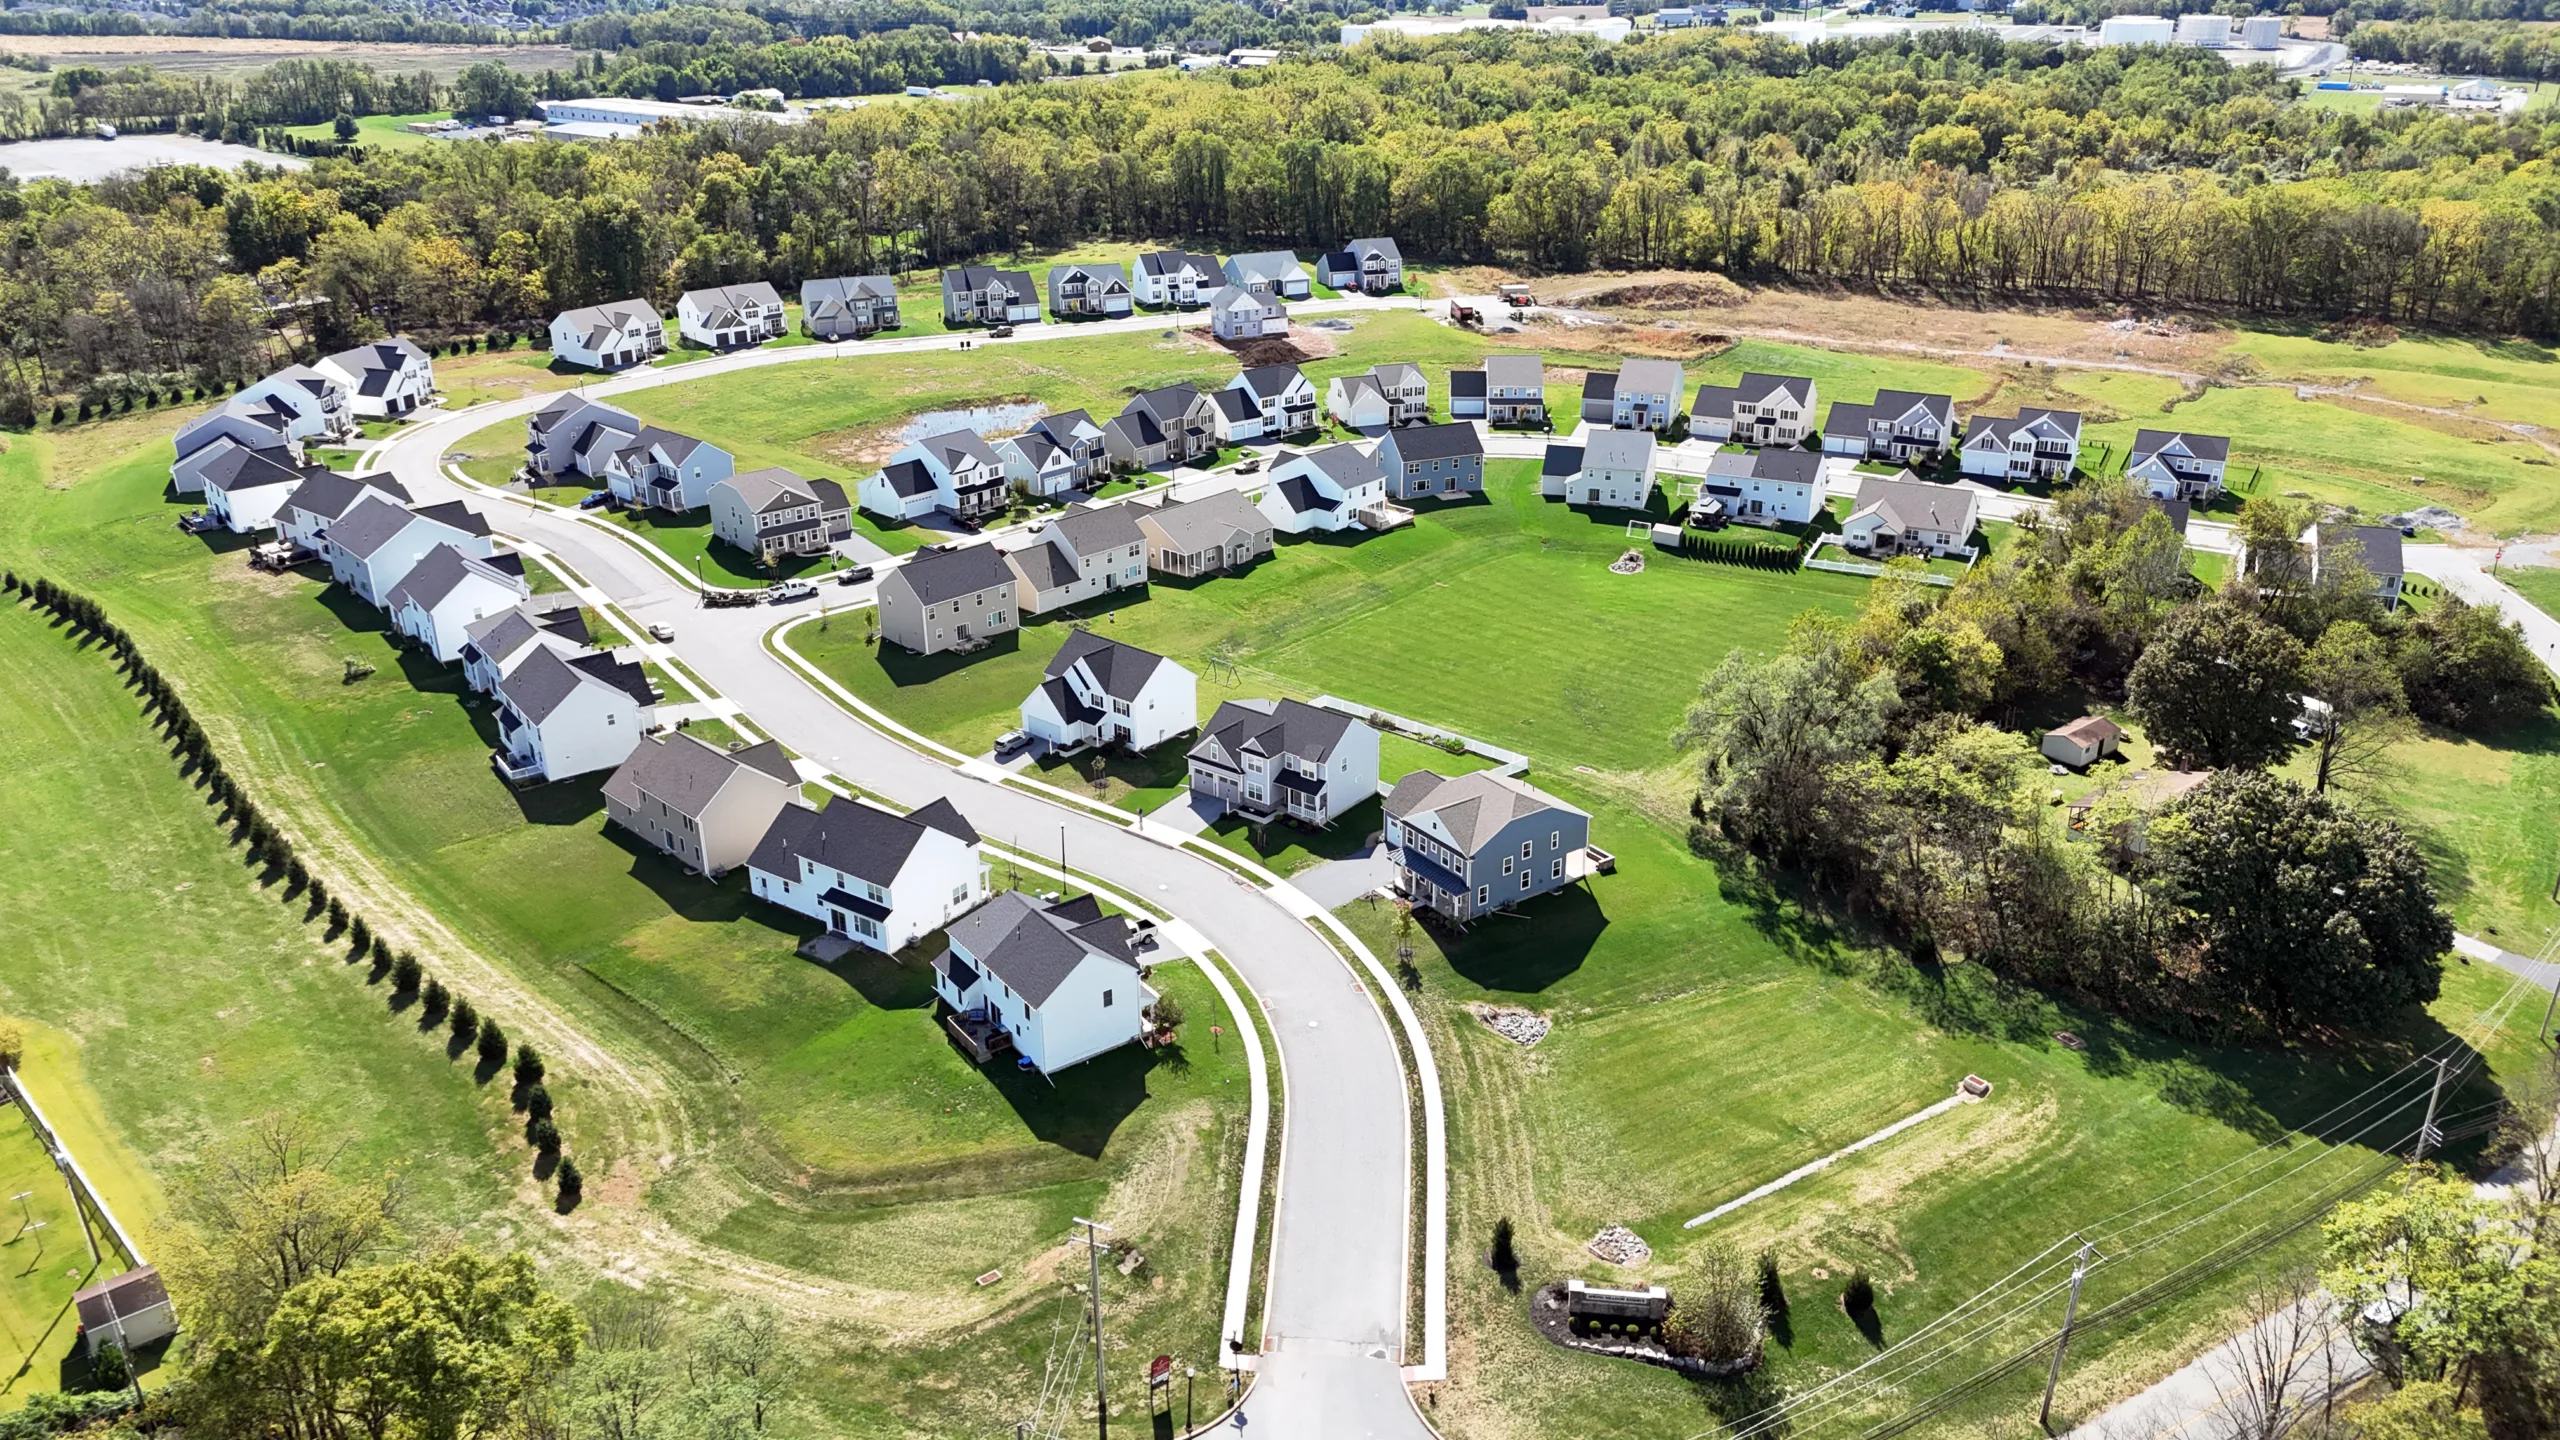
Available in TheseNeighborhoods