The Details
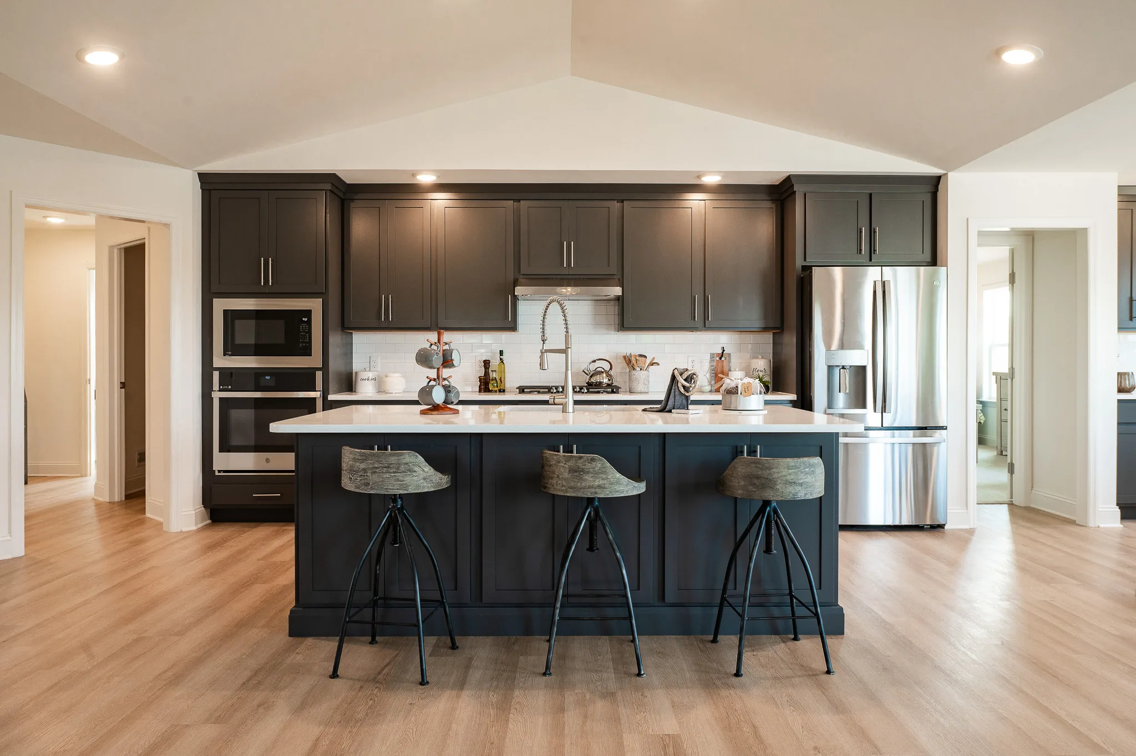
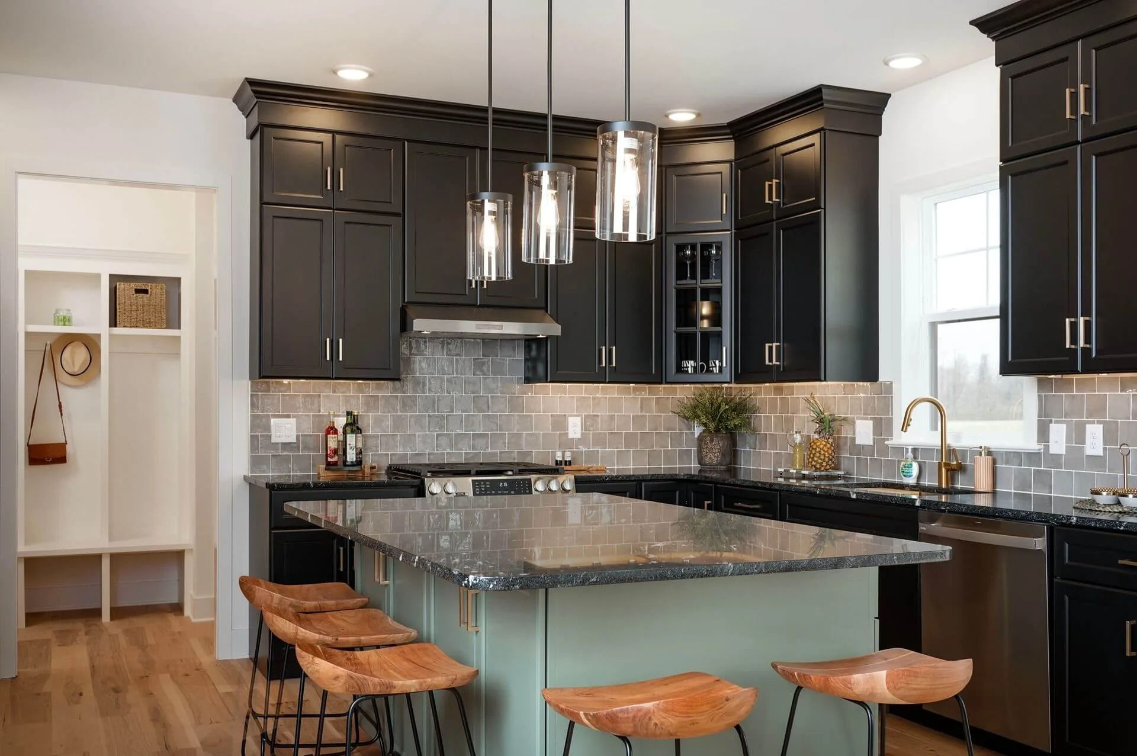
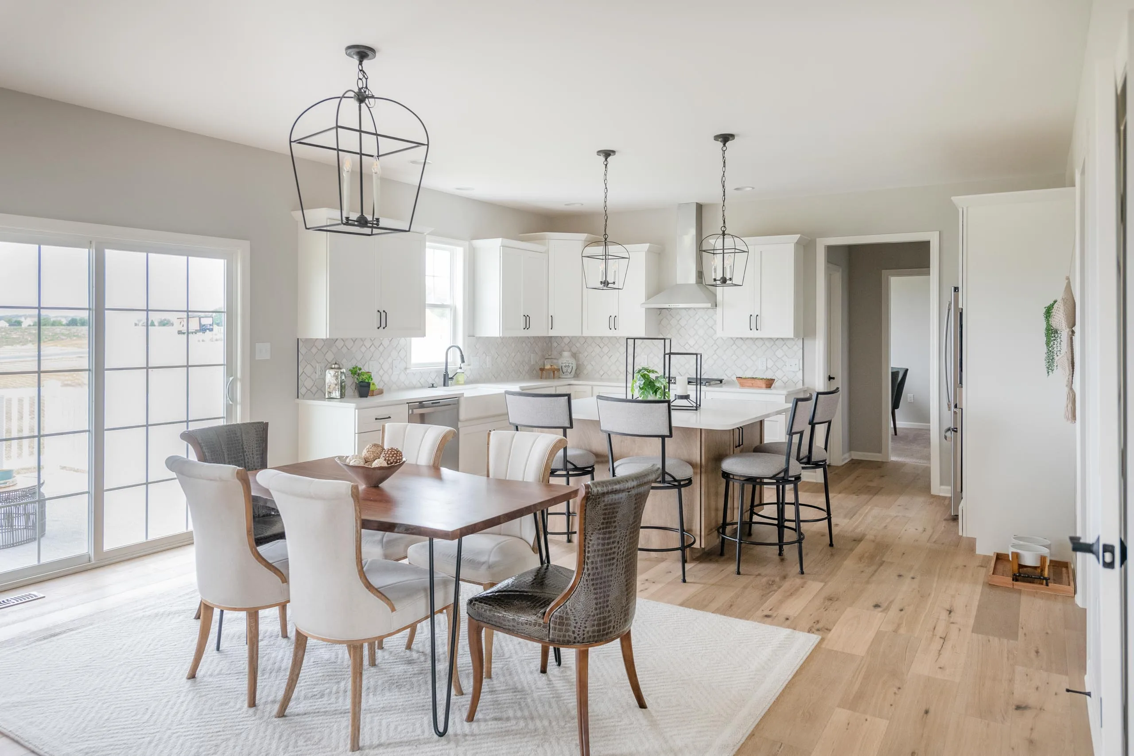
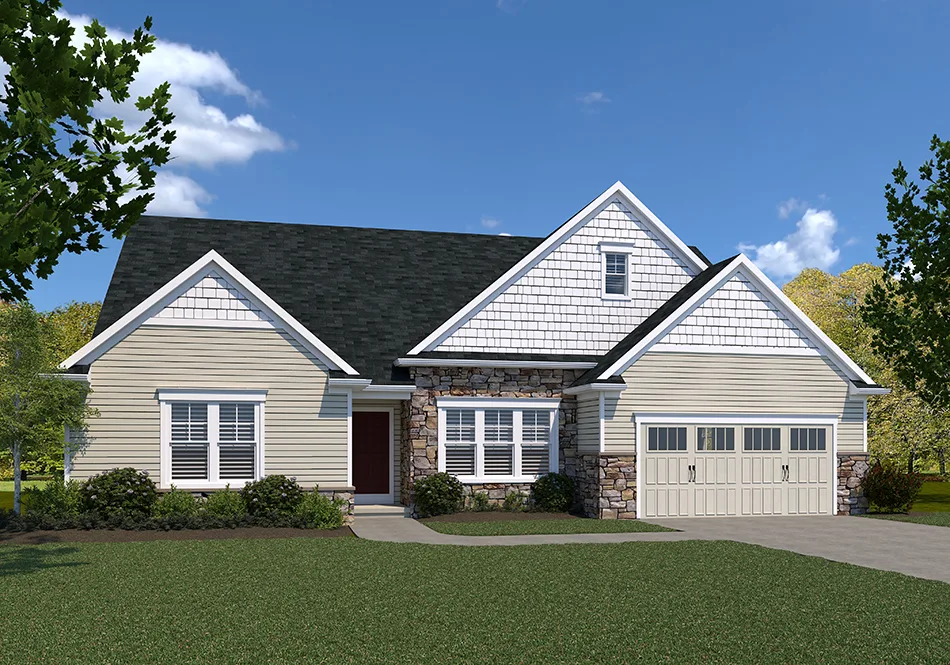
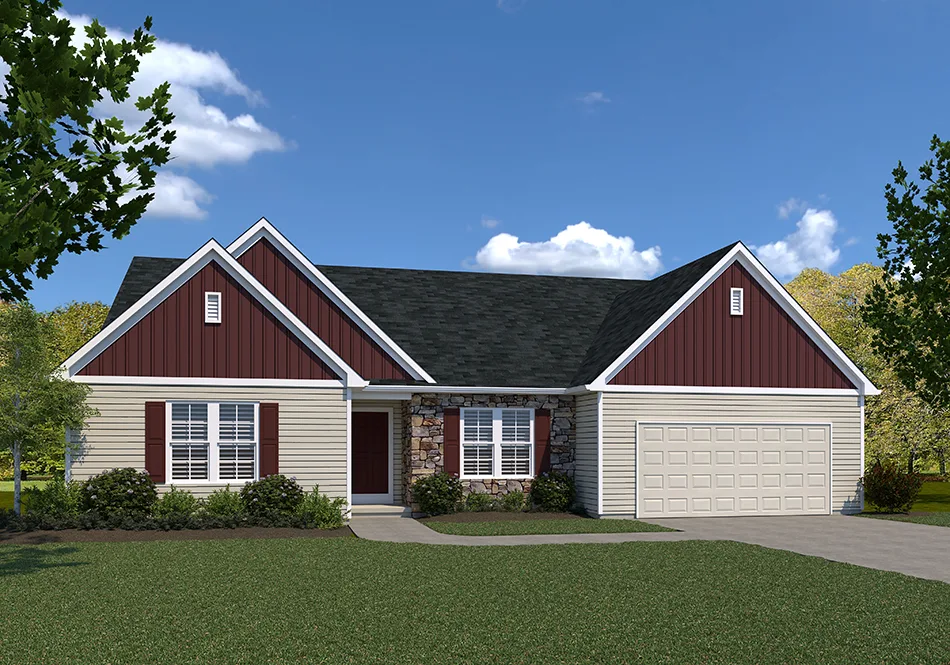
The Winston floor plan by EGStoltzfus Homes features 3 bedrooms, 2.5 baths and 2,290 square feet, making it our largest single-story neighborhood plan. Highlights include an open kitchen and family room, a guest powder room and a flex room that works as a 4th bedroom or home office.
- Convenient single-story living
- Open floor plan between kitchen, eating area, family room
- Convenient guest powder room, ensuring your main bathrooms stay private
- Flex room can be used as a 4th bedroom or home office
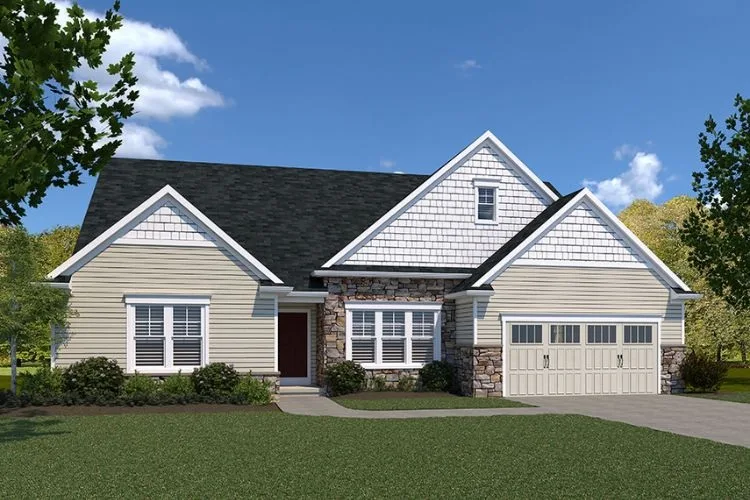
WinstonExteriors


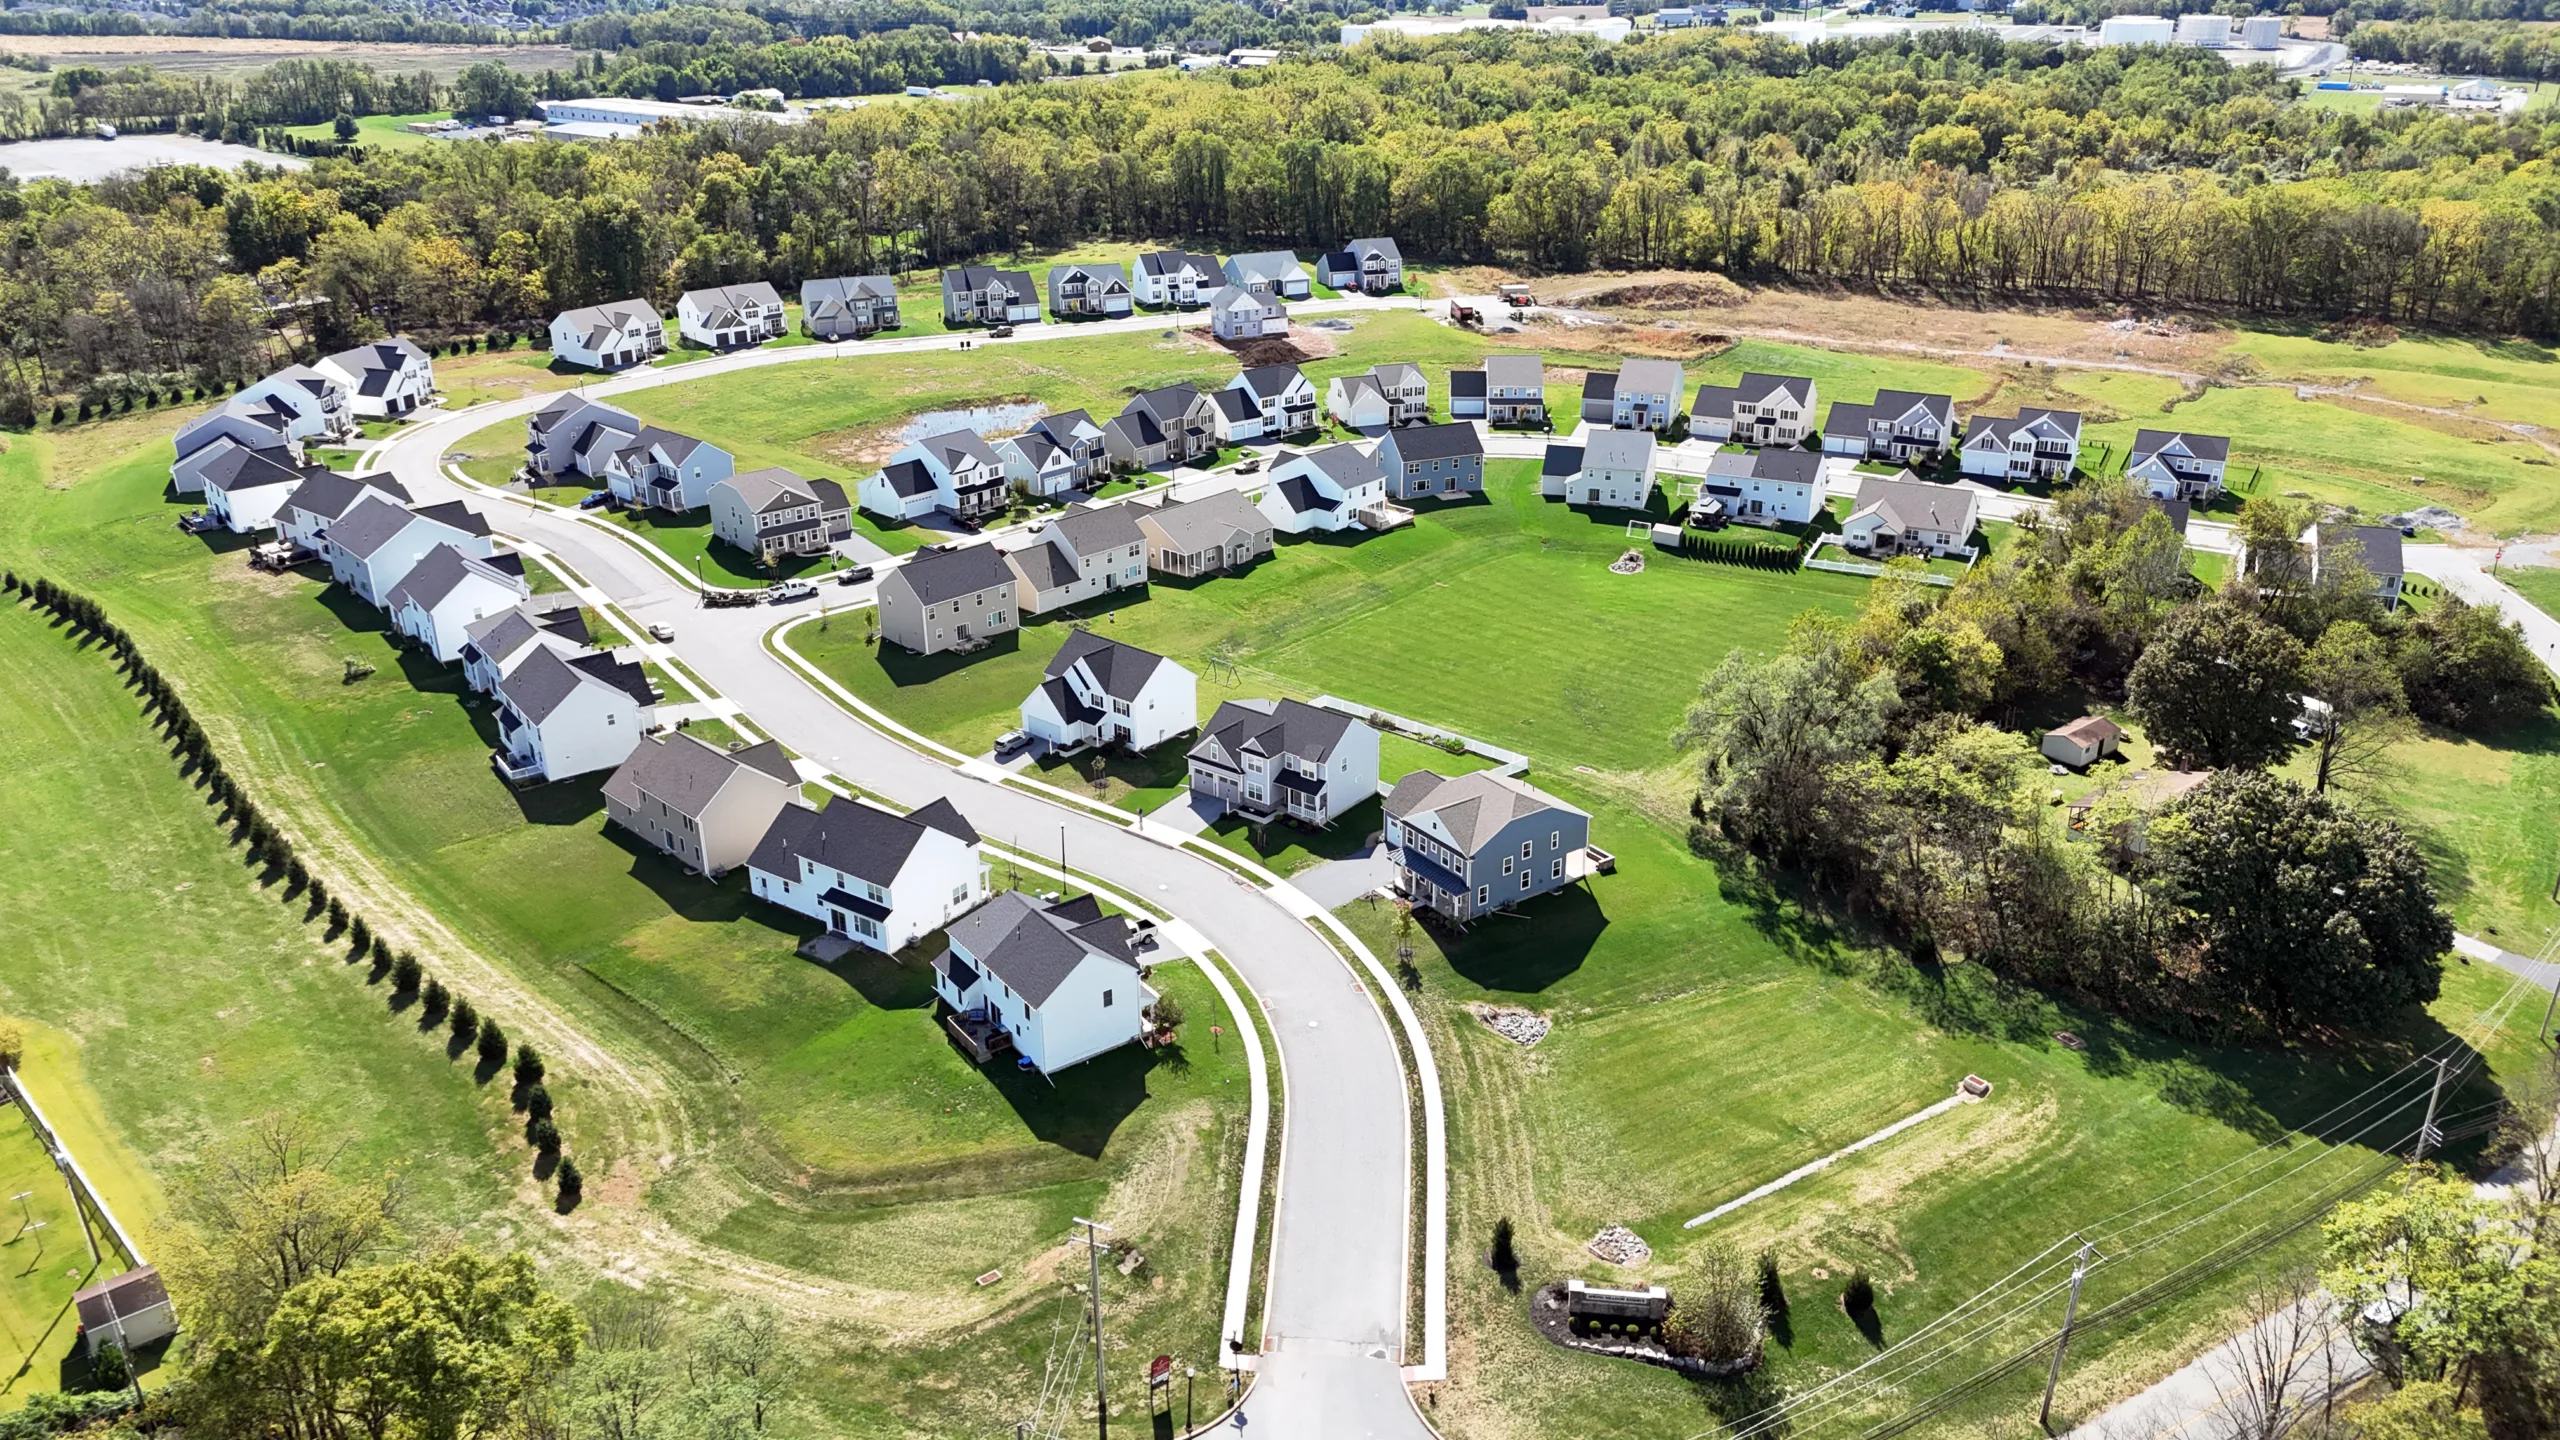
Available in TheseNeighborhoods